Member Features
Find Real Estate Bargain!
Full foreclosure details
Home value, equity and ownership info
Find homes priced below market
Get full access with a FREE Account
Already a member?
$370,000
Listing Price3beds
2baths
1,784sqft
3,150sqft lot
5658 Silverbridge Trl, Bradenton, FL 34211
Member Features
Find Real Estate Bargain!
Full foreclosure details
Home value, equity and ownership info
Find homes priced below market
Get full access with a FREE Account
Already a member?
For Sale
Off Market
Home type
Price / sqft
Year built
Home Details
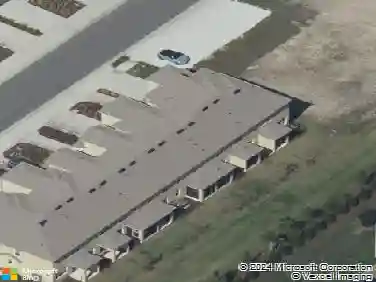
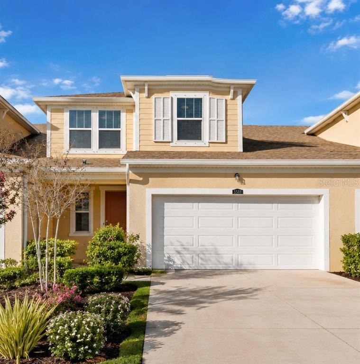
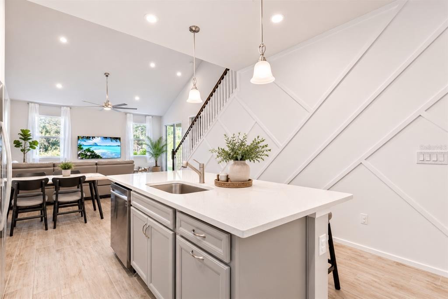
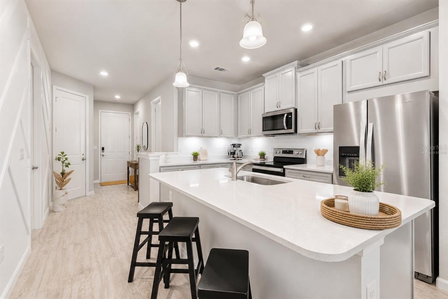
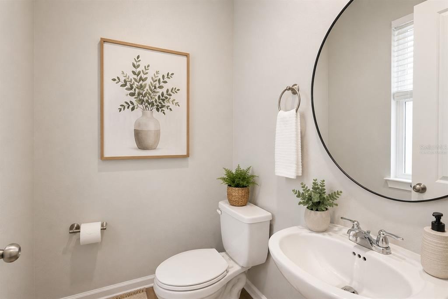
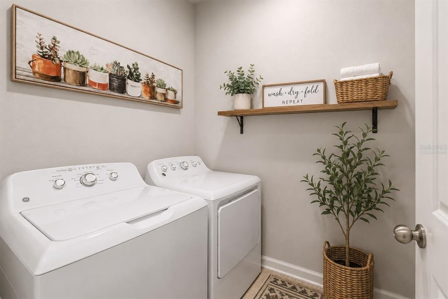
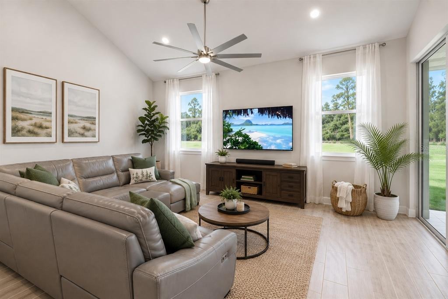
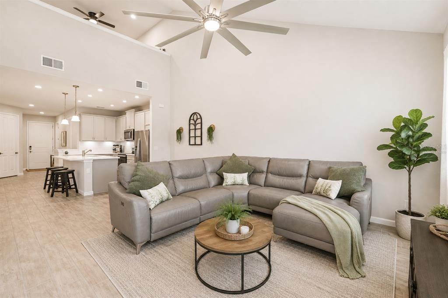
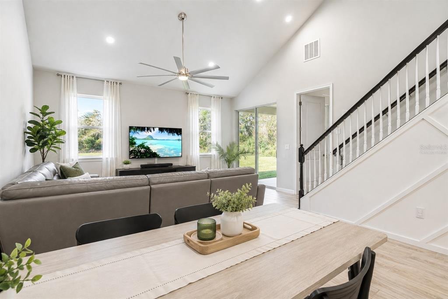
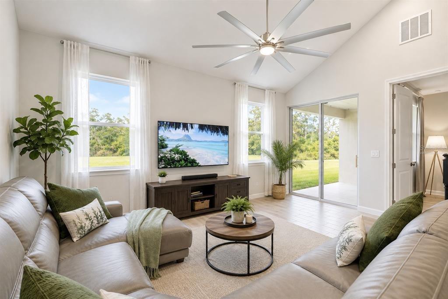
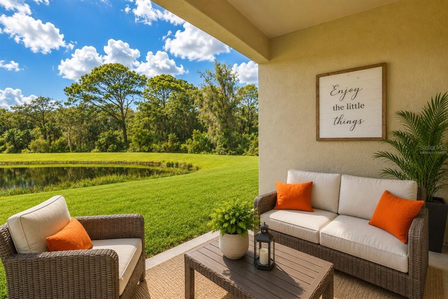
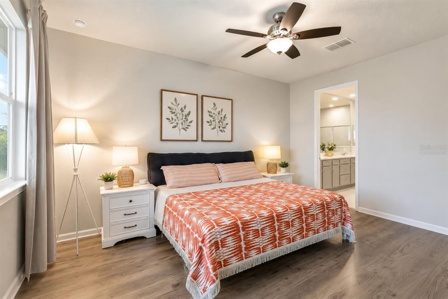
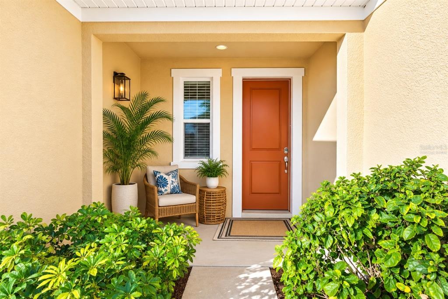
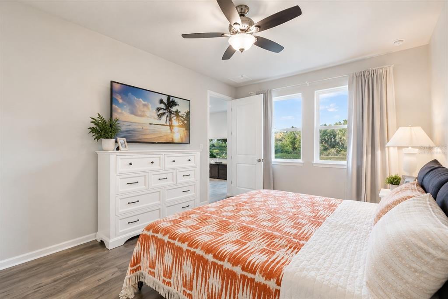
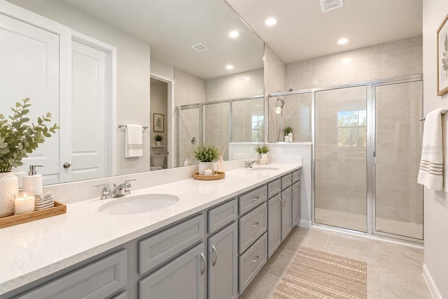
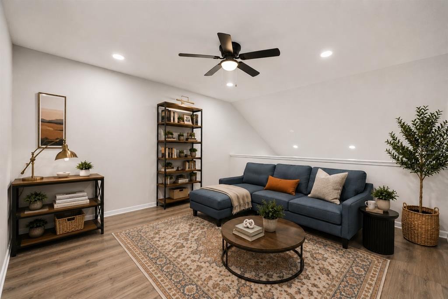
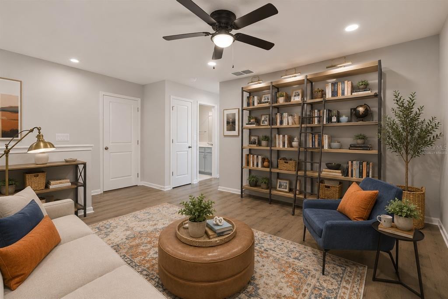
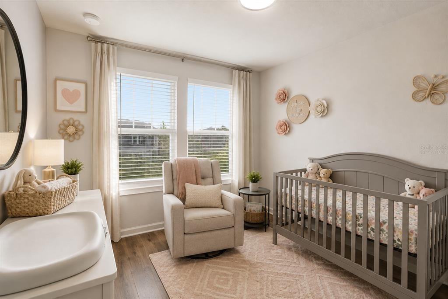
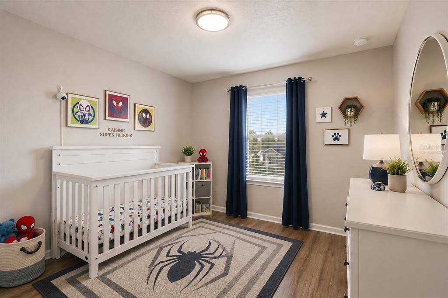
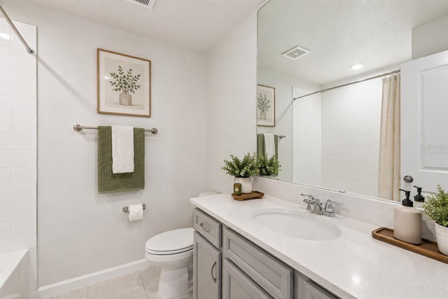
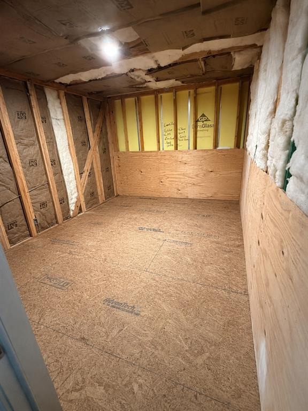
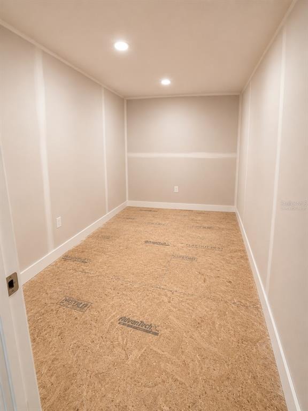
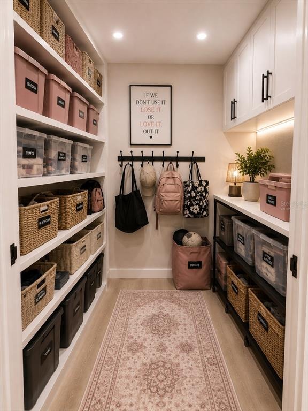
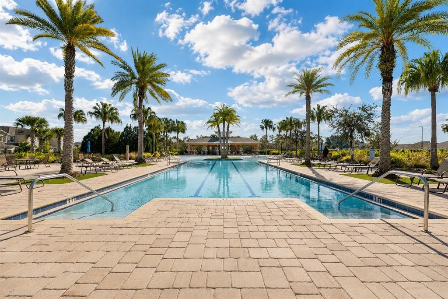
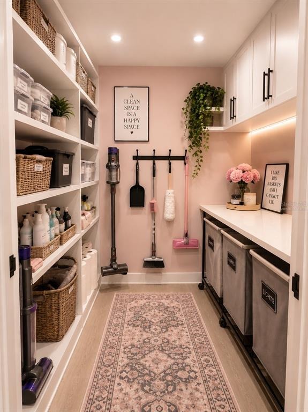
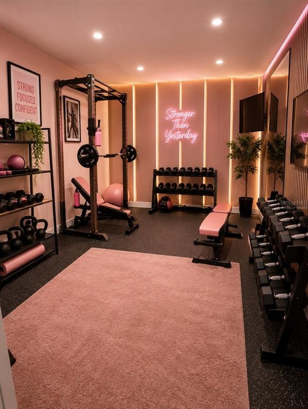
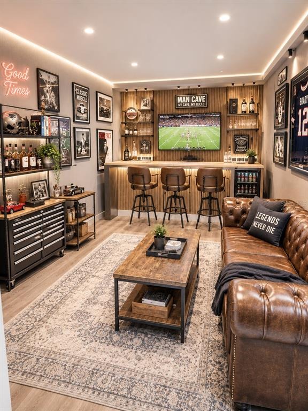
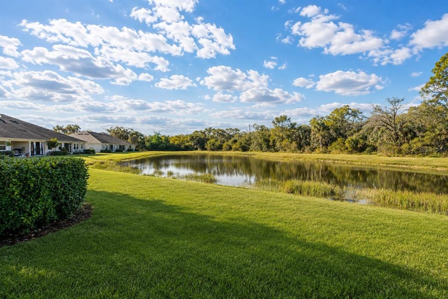
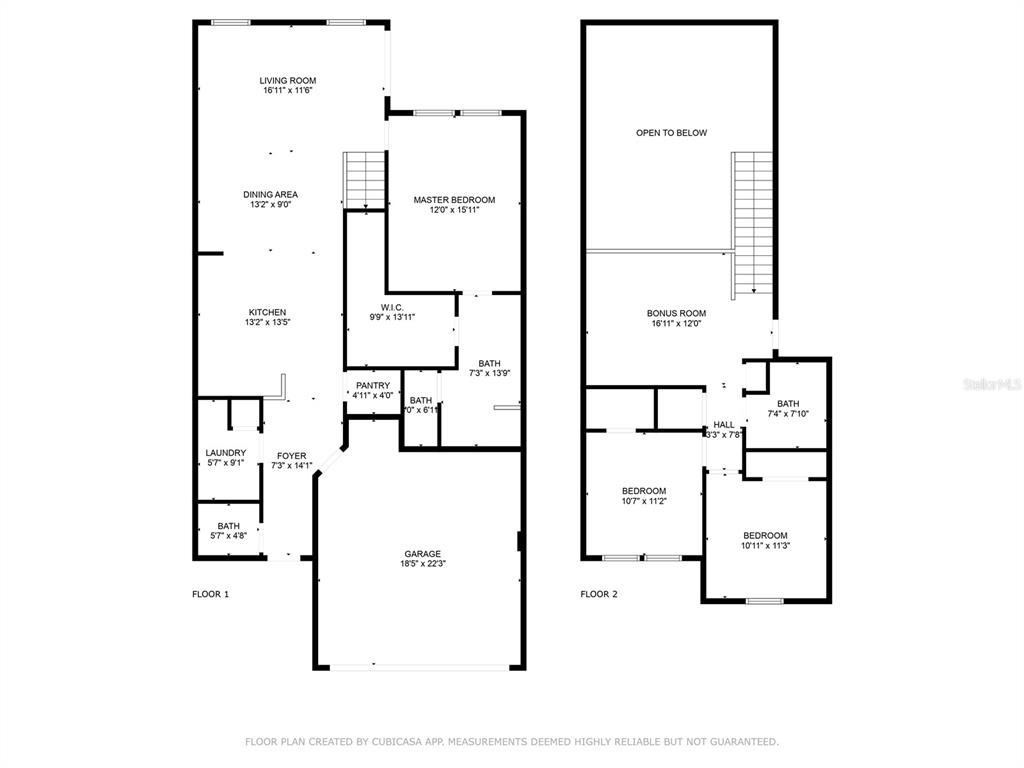
Under contract-accepting backup offers. Virtually Staged. Welcome to this beautifully designed Sandbar 2 townhome by Mattamy Homes, ideally located in the sought-after Harmony at Lakewood Ranch community. Offering 3 bedrooms, 2.5 baths, a loft, and an additional spacious 12' x 10' flex room, this home combines stylish finishes with an exceptionally versatile floor plan.nnnnStep inside to soaring vaulted ceilings reaching up to 15 feet, creating a bright, open and airy feel throughout the main living area. Thoughtful upgrades include quartz countertops, 8-foot interior doors, laminate flooring, and 7" x 22" wood-look tile on the main level.nnnnThe kitchen is both polished and functional, featuring quartz countertops, tile backsplash, 42" staggered cabinetry, stainless steel appliances, and a striking custom board-and-batten accent wall. The spacious primary suite features luxury vinyl flooring, an expansive walk-in closet, and a beautifully finished bath with a dual-sink quartz vanity and tiled shower.nnnnUpstairs, two additional bedrooms, a full bath and versatile loft provide plenty of room for family, guests or work-from-home needs. An added bonus is the spacious 12' x 10' flex room with endless potential. Currently utilized for storage, this versatile space offers an excellent opportunity for the new owner to customize and finish it to suit their needs-imagine a home office, hobby room, game room, additional storage, personalized flex space, or potential fourth bedroom. A
Interior Details
1784
3
2
Has Heating:
Yes
Heating Type:
Central
Has Cooling:
Yes
Cooling Type:
Central
Has Fuel:
No
Fuel Type:
N/A
Has Basement:
No
Basement Type:
N/A
Has Flooring:
No
Flooring Type:
N/A
Has Fireplace:
Yes
Fireplace Type:
N/A
Property Details
3150
No
No
Type:
Garage, Attached
Location:
N/A
Status:
N/A
Number of Spaces:
0
No
No
No
No
Yes
No
No
Construction Details
Townhouse
Stucco
N/A
Gable/hip
Composition Shingle
Tax History
Year
Amount
Land
Improvement
Percent Change
Assessment
2020
$1,749
$45,000
$0
--%
$45,000
2019
$1,856
$17,463
$0
--%
$17,463

Average Home Price in 34211
Nearby Properties
Zip Code
Price
Bed
Bath
Sqft
Lot
Sold Date
$352,106
2 Beds
2.5 Baths
1,904 Sqft
3,150 Lot (sqft)
Sold 10/20/2026
$291,222
3 Beds
2.5 Baths
1,679 Sqft
2,377 Lot (sqft)
Sold 09/03/2026
$299,932
3 Beds
2.5 Baths
1,614 Sqft
2,109 Lot (sqft)
Sold 08/11/2026
$294,414
3 Beds
2.5 Baths
1,617 Sqft
2,100 Lot (sqft)
Sold 08/05/2026
$326,180
3 Beds
2.5 Baths
1,635 Sqft
3,274 Lot (sqft)
Sold 05/29/2026
$360,000
3 Beds
2.5 Baths
1,747 Sqft
4,215 Lot (sqft)
Sold 10/26/2026
$400,000
3 Beds
3 Baths
1,614 Sqft
2,100 Lot (sqft)
Sold 10/27/2026
$316,443
3 Beds
2.5 Baths
1,784 Sqft
3,750 Lot (sqft)
Sold 10/27/2026
$379,900
3 Beds
3 Baths
1,904 Sqft
3,150 Lot (sqft)
Sold 10/13/2026