Member Features
Find Real Estate Bargain!
Full foreclosure details
Home value, equity and ownership info
Find homes priced below market
Get full access with a FREE Account
Already a member?
$552,160
Listing Price4beds
3baths
2,998sqft
7,150sqft lot
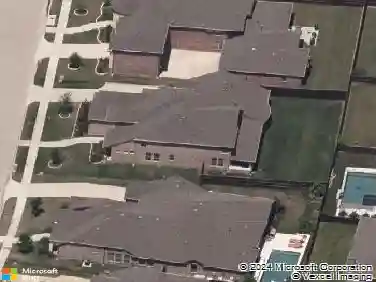
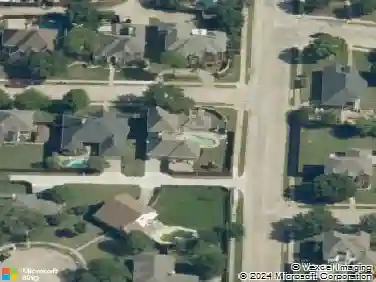
3016 Silverado Dr, Carrollton, TX 75007
Member Features
Find Real Estate Bargain!
Full foreclosure details
Home value, equity and ownership info
Find homes priced below market
Get full access with a FREE Account
Already a member?
For Sale
Home type
Price / sqft
Year built
Home Details
Welcome to this beautifully maintained Drees-built home, where timeless design meets thoughtful updates throughout. The heart of the home is a dream kitchen featuring stunning granite countertops, elegant tile finishes, double ovens, a spacious pantry, built-in desk area, and an impressive wall of windows that fills the space with natural light while offering picturesque views of the backyard. Rich hardwood flooring welcomes you at the entry, complemented by recently replaced carpet and newly installed tile in all bathrooms. Designed for both everyday living and entertaining, this spacious floor plan offers four bedrooms, three full baths, a formal dining room, and a warm family room anchored by a gas fireplace. The private primary suite features a luxurious bath with a frameless glass shower, creating a relaxing retreat. Plantation shutters add style and sophistication throughout the home. Step outside to enjoy the east-facing backyard, providing shaded afternoons ideal for outdoor gatherings, along with an extended covered carport in addition to the two-car garage. Combining comfort, functionality, and quality craftsmanship, this exceptional home is truly move-in ready.
Interior Details
2998
4
3
Has Heating:
Yes
Heating Type:
Central
Has Cooling:
Yes
Cooling Type:
Central
Has Fuel:
No
Fuel Type:
N/A
Has Basement:
No
Basement Type:
N/A
Has Flooring:
No
Flooring Type:
N/A
Has Fireplace:
Yes
Fireplace Type:
N/A
Property Details
7150
No
No
Type:
Garage, Attached
Location:
N/A
Status:
N/A
Number of Spaces:
2
N/A
N/A
N/A
N/A
N/A
N/A
N/A
Construction Details
N/A
Brick Veneer
N/A
Hip
Composition Shingle
Tax History
Year
Amount
Land
Improvement
Percent Change
Assessment
2020
$7,077
$64,350
$278,006
--%
$342,356
2019
$6,982
$64,350
$270,788
--%
$335,138
2018
$7,500
$0
$0
--%
$342,397
2017
$6,905
$64,350
$246,920
--%
$311,270
2016
$6,527
$60,060
$230,869
--%
$290,929
2014
$5,530
$60,060
$192,393
--%
$252,453
2013
$5,280
$60,060
$177,160
--%
$237,220
2012
$5,641
$60,060
$166,223
--%
$226,283

Average Home Price in 75007
Nearby Properties
Zip Code
Price
Bed
Bath
Sqft
Lot
Sold Date
$656,537
-- Beds
3 Baths
3,427 Sqft
6,867 Lot (sqft)
Sold 08/26/2026
$517,212
4 Beds
2.5 Baths
2,690 Sqft
7,260 Lot (sqft)
Sold 06/15/2026
$589,000
-- Beds
3.5 Baths
2,856 Sqft
7,475 Lot (sqft)
Sold 10/13/2026
$509,990
$509,990
-- Beds
2 Baths
2,852 Sqft
7,194 Lot (sqft)
Sold 10/27/2026
$455,000
-- Beds
2 Baths
2,580 Sqft
8,400 Lot (sqft)
Sold 10/26/2026