
Member Features
Find Real Estate Bargain!
Full foreclosure details
Home value, equity and ownership info
Find homes priced below market
Get full access with a FREE Account
Already a member?
$2,950,000
Listing Price5beds
5baths
4,556sqft
31,771sqft lot
12770 Silver Wolf Rd, Reno, NV 89511
Member Features
Find Real Estate Bargain!
Full foreclosure details
Home value, equity and ownership info
Find homes priced below market
Get full access with a FREE Account
Already a member?
For Sale
Off Market
Home type
Price / sqft
Year built
Home Details
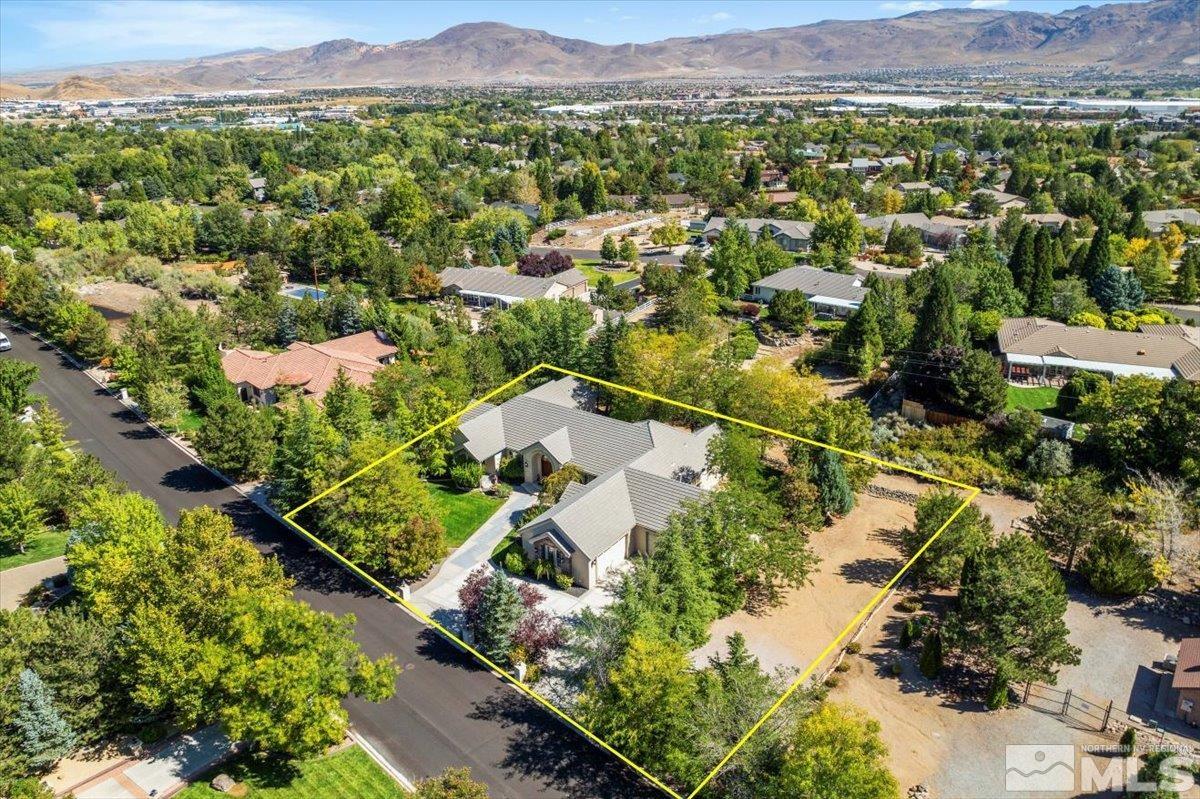
This well designed, single-story luxury estate, built in 2001 is set w/in the exclusive gated community of The Fairways in South Reno - A Golf Course Community. 5-bedrooms, 4.5-bathrooms, 4, 556 Sq Ft., and a 4-car attached garage. Set on almost 3/4 acre, it offers sweeping views of the Sierra Nevada mountains and Renos high desert landscape. The grand entrance, featuring a 10-foot mahogany front door, opens into a spacious great room with high ceilings, ambient LED lighting and welcoming gas fireplace. The gourmet kitchen is an entertainer's dream, equipped with top-of-the-line appliances, including a Thermador double oven (with convection) , six-burner DCS gas cooktop, and oversized Whirpool built in refrigerator/freezer, slab granite countertops and cherry cabinets. The primary suite is situated away from the Junior Suite bedrooms and guest wing, the primary bathroom offers a stunning empress marble oversize jetted tub and separate Grohe memory steam shower, and has it's own separate private patio access. Additional highlights include a guest wing with quasi-in-law quarters with kitchenette and refrigerator perfect for multi-generational living or au pair quarters with private access. Privacy backyard and additional side yard patio area with direct access to walking path & equestrian trails just off the private backyard. Sonos surround sound in the great room, primary bedroom suite, dining room, back patio and in the kitchen for listening enjoyment. Handsomel
Interior Details
4556
5
5
Has Heating:
Yes
Heating Type:
Forced Air With Air Conditioning
Has Cooling:
Yes
Cooling Type:
Central
Has Fuel:
No
Fuel Type:
N/A
Has Basement:
No
Basement Type:
N/A
Has Flooring:
No
Flooring Type:
N/A
Has Fireplace:
Yes
Fireplace Type:
N/A
Property Details
31771
Yes
Yes
Type:
Garage, Attached
Location:
N/A
Status:
N/A
Number of Spaces:
5
No
No
No
No
No
No
No
Construction Details
N/A
Combination
N/A
N/A
Concrete
Tax History
Year
Amount
Land
Improvement
Percent Change
Assessment
2020
$9,019
$50,575
$268,714
--%
$319,289
2019
$8,756
$47,600
$264,560
--%
$312,160
2018
$8,501
$47,600
$258,891
--%
$306,491
2017
$8,187
$44,625
$257,045
--%
$301,670
2016
$7,980
$41,650
$249,375
--%
$291,025
2014
$7,733
$33,915
$204,717
--%
$238,632
2012
$7,341
$33,915
$212,467
--%
$246,382

Average Home Price in 89511
Nearby Properties
Zip Code
Price
Bed
Bath
Sqft
Lot
Sold Date
$2,715,135
$2,715,135
5 Beds
4.5 Baths
5,038 Sqft
44,693 Lot (sqft)
Sold 09/30/2026
$2,265,000
$2,265,000
5 Beds
4 Baths
4,685 Sqft
24,002 Lot (sqft)
Sold 09/29/2026
$3,950,000
$3,950,000
4 Beds
5 Baths
4,257 Sqft
45,699 Lot (sqft)
Sold 10/13/2026
$2,950,000
$2,950,000
5 Beds
5 Baths
4,556 Sqft
31,771 Lot (sqft)
Sold 09/29/2026
$2,449,000
$2,449,000
5 Beds
5 Baths
3,923 Sqft
86,684 Lot (sqft)
Sold 10/13/2026





