
Member Features
Find Real Estate Bargain!
Full foreclosure details
Home value, equity and ownership info
Find homes priced below market
Get full access with a FREE Account
Already a member?
$374,900
Listing Price3beds
3baths
1,764sqft
1,883sqft lot
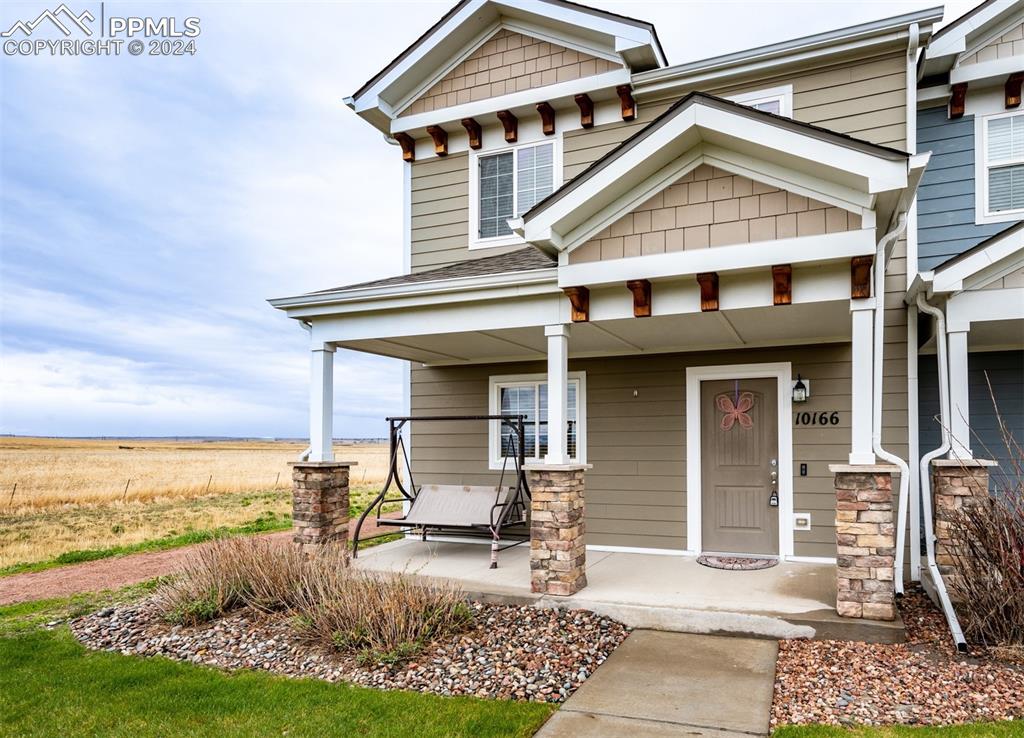
10166 Silver Stirrup Dr, Colorado Springs, CO 80925
Member Features
Find Real Estate Bargain!
Full foreclosure details
Home value, equity and ownership info
Find homes priced below market
Get full access with a FREE Account
Already a member?
For Sale
Off Market
Home type
Price / sqft
Year built
Home Details
Wonderful Location with views of Pikes Peak. Nice end unit 3 bedroom, 2 1/2 bath, 2 car garage townhome with large kitchen with newer black appliances, big single farm sink with garbage disposal, lots of counter space, large island, pantry, dining area, large living room with slider to back patio area and half bath. Walk up the stairs to the top level that has the primary suite and ensuite bathroom with double vanity, big garden tub and walk in closet on one end of the hall and then the two other bedrooms and full bath are on the other end. Bedrooms are good size and one of the spare bedrooms has a walk in closet. All bedrooms have ceiling fans. The laundry room is convenitently located on the top floor for easy access with newer washer and dryer. Home comes with a water softener and air purifier. This is the best unit in the community, with open space adjacent and amazing views of the Mountains out the front! Playground is right down the street and neighborhood walking trails are a short walk from the front door. Close to schools and military bases. New Water Heater 2023, AC installed in 2017, and Nest Thermostat. Exterior maintenance free living with HOA taking care of snow removal and yard work. Don't let this opportunity pass you by. Schedule your showing today.
Interior Details
1764
3
3
Has Heating:
Yes
Heating Type:
Forced Air With Air Conditioning
Has Cooling:
Yes
Cooling Type:
Central
Has Fuel:
No
Fuel Type:
N/A
Has Basement:
No
Basement Type:
N/A
Has Flooring:
No
Flooring Type:
N/A
Has Fireplace:
Yes
Fireplace Type:
N/A
Property Details
1883
No
No
Type:
Garage, Detached
Location:
N/A
Status:
N/A
Number of Spaces:
2
No
No
No
No
No
No
No
Construction Details
Townhouse
Wood Siding
N/A
Gable
Composition Shingle
Tax History
Year
Amount
Land
Improvement
Percent Change
Assessment
2019
$2,317
$2,430
$13,990
--%
$16,420
2019
$2,317
$2,430
$13,990
--%
$16,420
2018
$1,957
$2,020
$11,640
--%
$13,660
2017
$1,998
$2,020
$11,640
--%
$13,660
2016
$1,771
$1,990
$11,700
--%
$13,690
2014
$1,821
$1,830
$11,590
--%
$13,420
2013
$1,834
$1,830
$11,590
--%
$13,420
2012
$1,004
$1,030
$6,100
--%
$7,130

Average Home Price in 80925
Nearby Properties
Zip Code
Price
Bed
Bath
Sqft
Lot
Sold Date
$309,000
3 Beds
3.25 Baths
1,966 Sqft
1,934 Lot (sqft)
Sold 08/19/2026
$410,227
4 Beds
2.5 Baths
1,994 Sqft
3,825 Lot (sqft)
Sold 07/07/2026
$419,659
3 Beds
2.5 Baths
1,505 Sqft
5,583 Lot (sqft)
Sold 05/14/2026
$445,565
3 Beds
2.5 Baths
1,940 Sqft
6,710 Lot (sqft)
Sold 05/05/2026
$337,097
3 Beds
2.5 Baths
1,702 Sqft
1,642 Lot (sqft)
Sold 04/27/2026
$389,000
3 Beds
3 Baths
1,966 Sqft
2,040 Lot (sqft)
Sold 09/29/2026
$416,000
3 Beds
3 Baths
1,702 Sqft
1,560 Lot (sqft)
Sold 09/29/2026
$362,000
3 Beds
3 Baths
1,702 Sqft
1,558 Lot (sqft)
Sold 10/06/2026
$380,000
3 Beds
3 Baths
1,966 Sqft
1,811 Lot (sqft)
Sold 09/29/2026







