

Member Features
Find Real Estate Bargain!
Full foreclosure details
Home value, equity and ownership info
Find homes priced below market
Get full access with a FREE Account
Already a member?
$1,975,500
Listing Price3beds
3baths
2,707sqft
35,981sqft lot
101 E Silver Sage Dr, Crested Butte, CO 81224
Member Features
Find Real Estate Bargain!
Full foreclosure details
Home value, equity and ownership info
Find homes priced below market
Get full access with a FREE Account
Already a member?
For Sale
Off Market
Home type
Price / sqft
Year built
Home Details
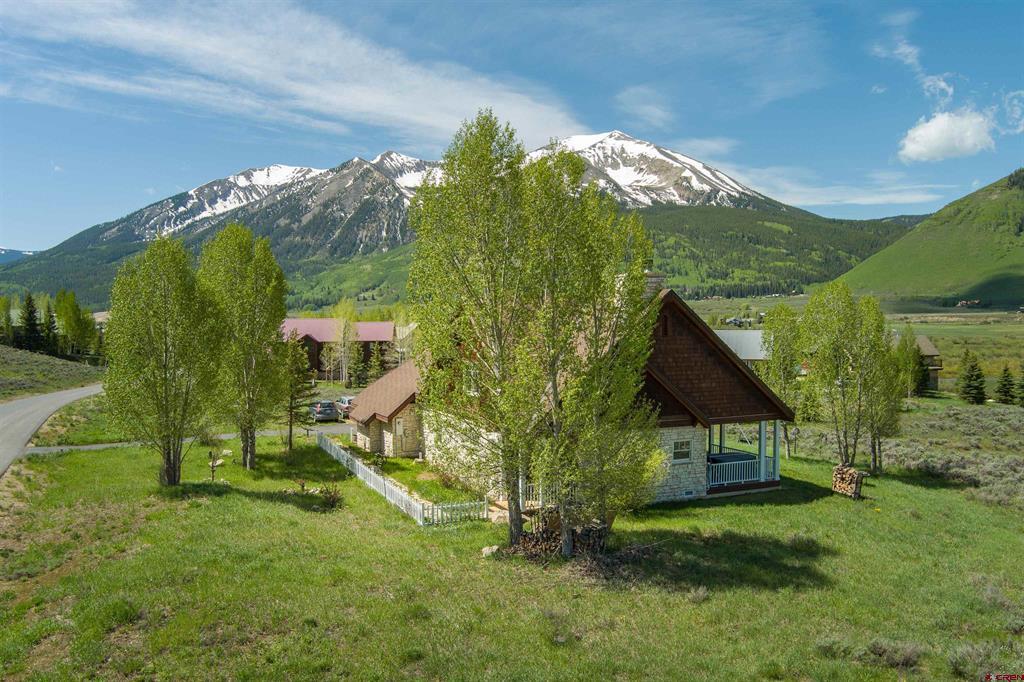
The Silver Sage subdivision is nestled in between the Slate River and the 15th and 16th holes which is home to the Robert Trent Jones II golf course. 101 E Silver Sage Drive was designed by renowned architect Robert A.M. Stern and has 2707 square feet of interior square footage and 540 square feet of covered porch. Three spacious bedrooms, 2.5-baths, 2 car garage and garden shed are all situated on .83 acres. There are 2 fireplaces; a gas fireplace in the Owner's Suite and a wood burning fireplace in the Great Room. The Chef's kitchen features an island surrounded by a Viking 6-burner gas cook-top and oven; Bosch double oven and dishwasher; Traulsen refrigerator/freezer; Thermador vent hood and bread warmer; Sharp Carousel built in microwave; Kenmore Ice Maker and a Delta Smart Touch pull down kitchen faucet. The Owner's en-Suite is located on the ground level and the bathroom includes a double vanity, jetted tub, cedar sided walk-in closet and 3 additional closets for storage. A flex space in between the kitchen and Owner's Suite has a wet bar and could be used as an office, den, game room or TV room. The upper level of the home has 2 large bedrooms that share a 3/4 bath and several storage closets. The interior of the home was painted and the exterior wood trim was re-stained in May 2022. The best part of this home is the 540 square foot covered porch on the back side of the residence where you'll sit for hours enjoying beautiful views in every dire
Interior Details
2707
3
3
Has Heating:
Yes
Heating Type:
Radiant
Has Cooling:
No
Cooling Type:
N/A
Has Fuel:
Yes
Fuel Type:
Gas
Has Basement:
No
Basement Type:
N/A
Has Flooring:
No
Flooring Type:
N/A
Has Fireplace:
Yes
Fireplace Type:
N/A
Property Details
35981
Yes
Yes
Type:
N/A
Location:
N/A
Status:
N/A
Number of Spaces:
N/A
N/A
N/A
N/A
N/A
N/A
N/A
N/A
Construction Details
Conventional
Brick Veneer
N/A
N/A
Asphalt
Tax History
Year
Amount
Land
Improvement
Percent Change
Assessment
2020
$3,798
$11,710
$51,790
--%
$63,500
2019
$4,144
$10,320
$42,740
--%
$53,060
2018
$3,250
$10,320
$42,740
--%
$53,060
2017
$3,281
$10,020
$31,600
--%
$41,620

Average Home Price in 81224
Nearby Properties
Zip Code
Price
Bed
Bath
Sqft
Lot
Sold Date
$4,707,554
$4,707,554
4 Beds
4 Baths
2,451 Sqft
26,702 Lot (sqft)
Sold 10/07/2026
$2,775,000
$2,775,000
3 Beds
2 Baths
2,393 Sqft
19,036 Lot (sqft)
Sold 09/29/2026
$2,327,813
$2,327,813
4 Beds
3 Baths
2,384 Sqft
8,886 Lot (sqft)
Sold 10/05/2026
$3,600,000
$3,600,000
3 Beds
4 Baths
3,007 Sqft
30,579 Lot (sqft)
Sold 09/11/2026
$1,975,500
$1,975,500
3 Beds
3 Baths
2,707 Sqft
35,981 Lot (sqft)
Sold 09/29/2026





