Member Features
Find Real Estate Bargain!
Full foreclosure details
Home value, equity and ownership info
Find homes priced below market
Get full access with a FREE Account
Already a member?
$1,300,000
Listing Price4beds
4baths
3,288sqft
13,959sqft lot
4862 Silver Sage Ct, Boulder, CO 80301
Member Features
Find Real Estate Bargain!
Full foreclosure details
Home value, equity and ownership info
Find homes priced below market
Get full access with a FREE Account
Already a member?
For Sale
Off Market
Home type
Price / sqft
Year built
Home Details
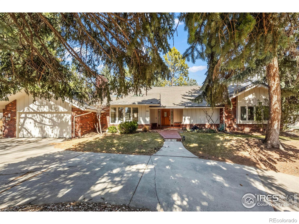
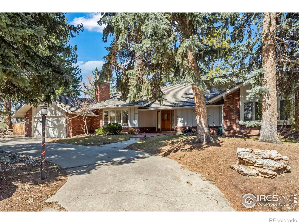
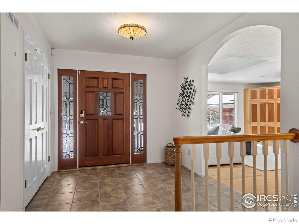
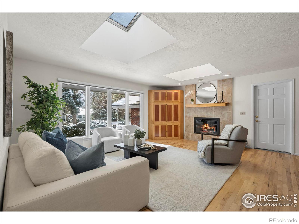
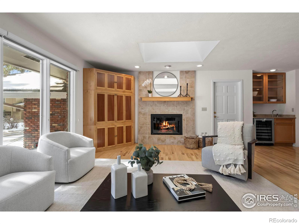
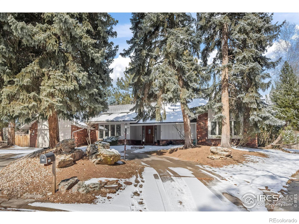
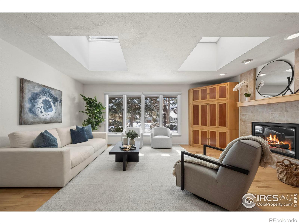
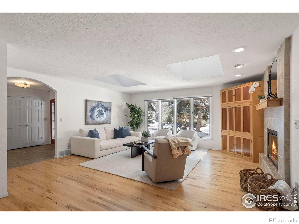
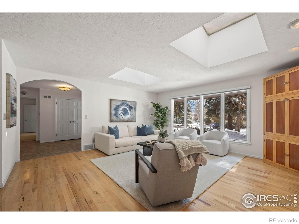
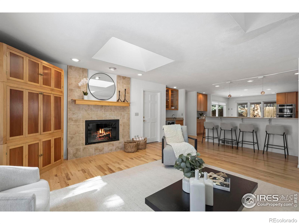
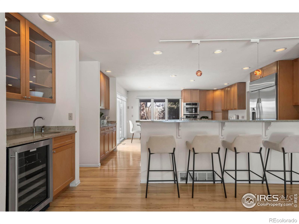
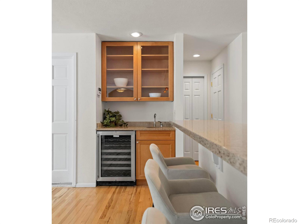
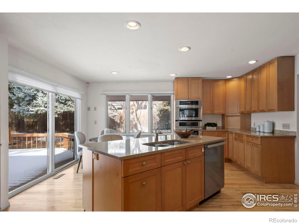
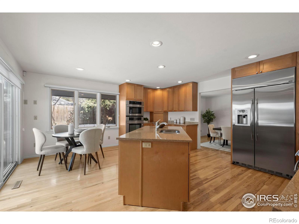
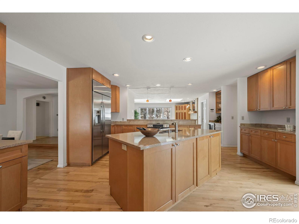
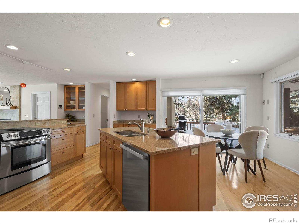
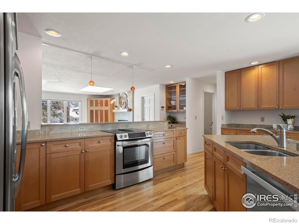
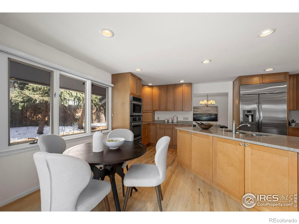
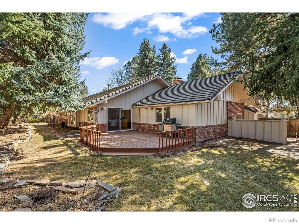
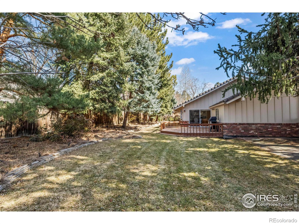
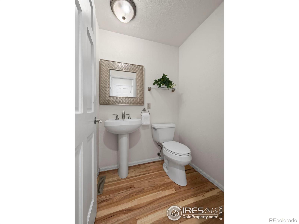
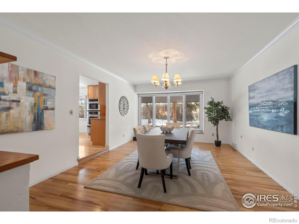
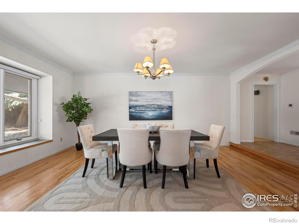
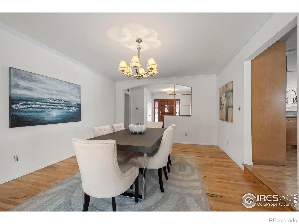
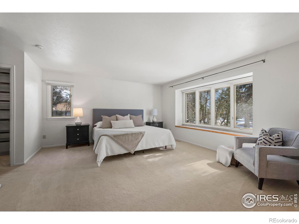
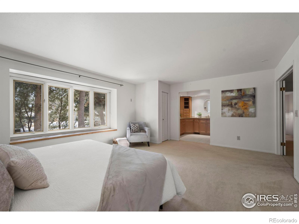
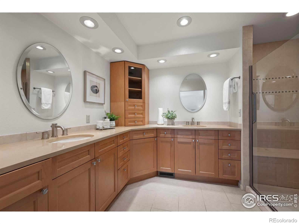
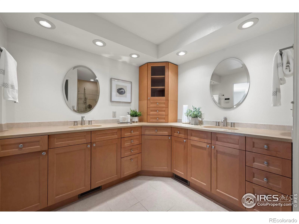
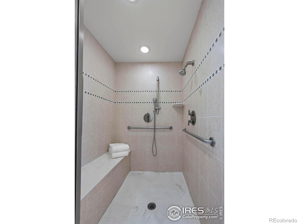
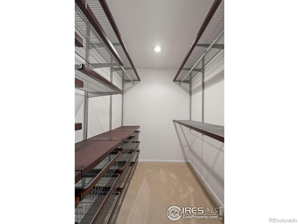
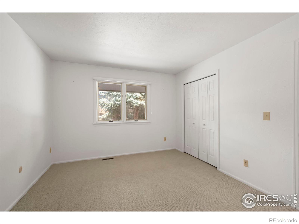
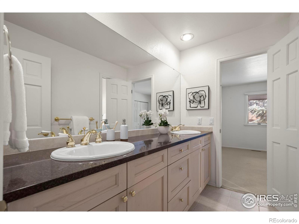
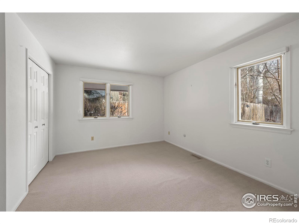
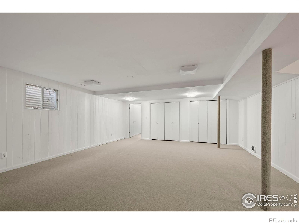
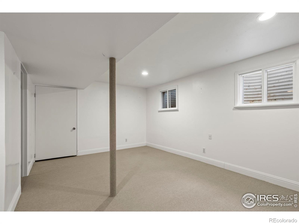
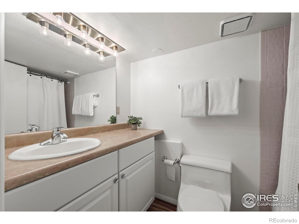
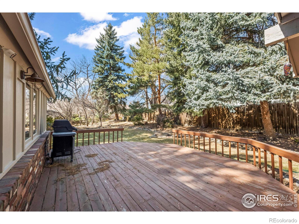
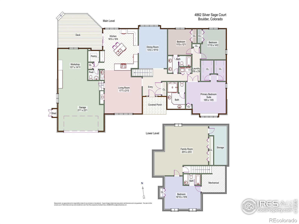
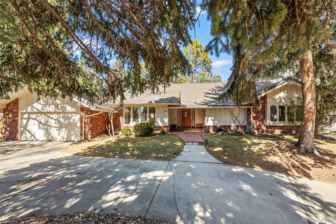
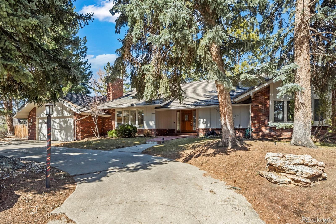
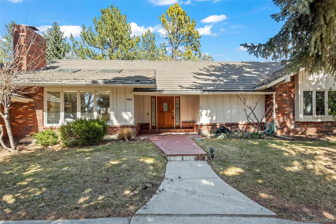
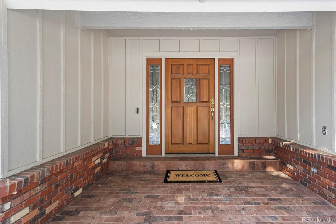
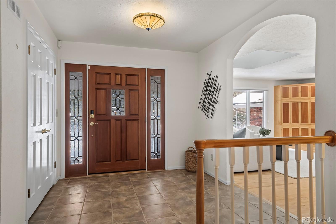
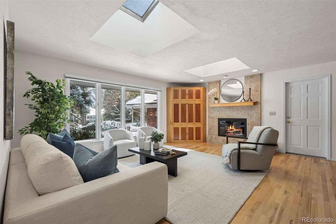
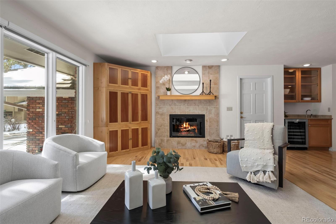
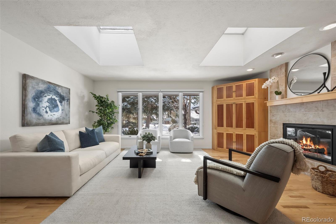
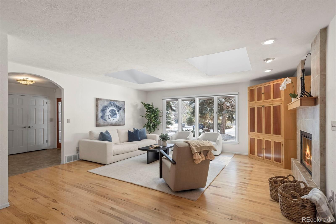
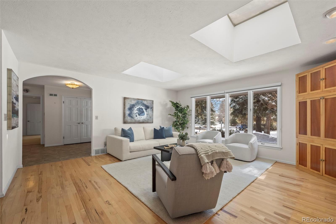
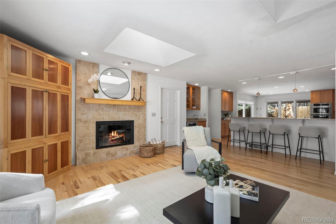
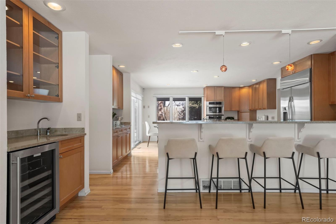
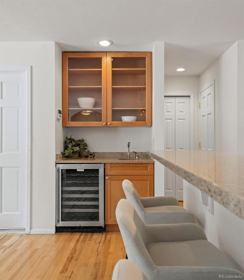
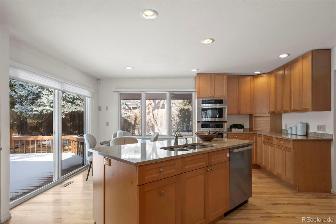
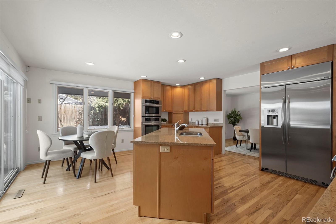
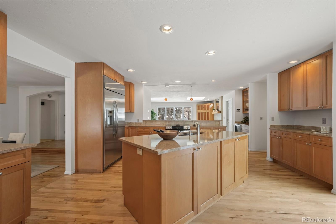
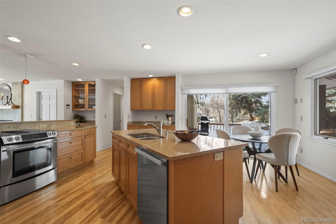
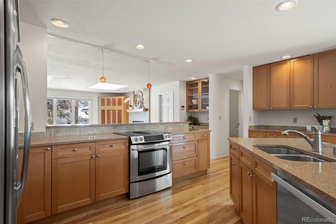
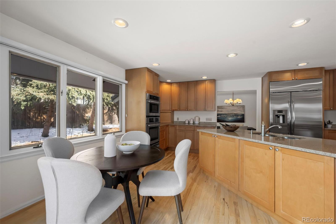
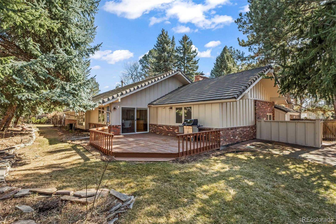
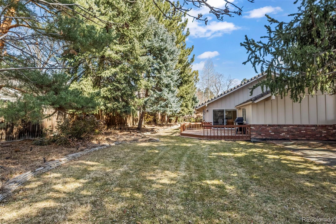
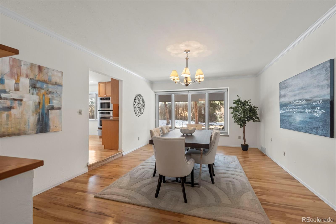
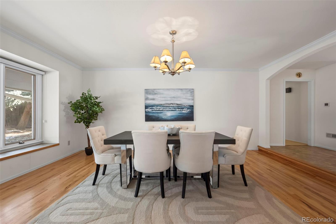
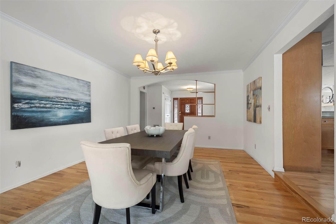
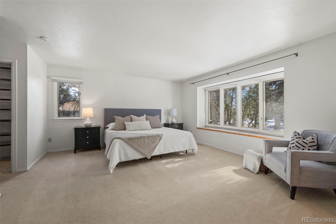
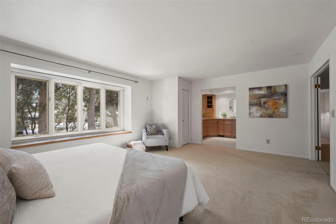
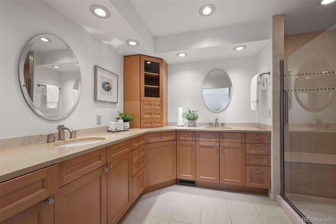
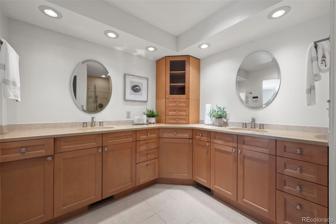
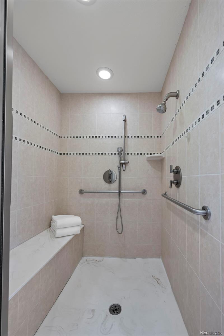
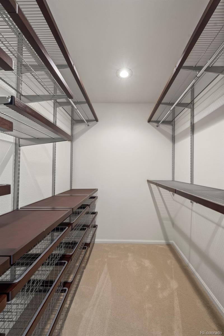
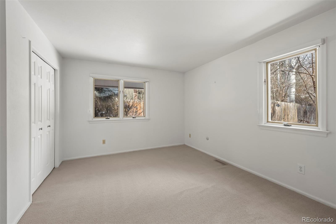
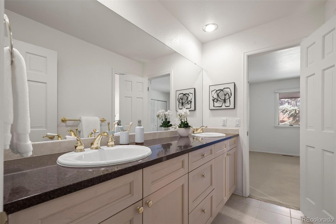
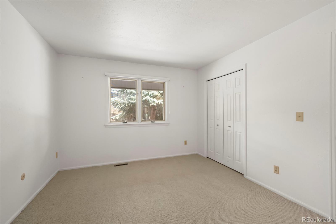
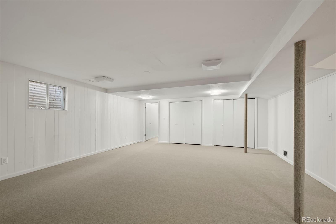
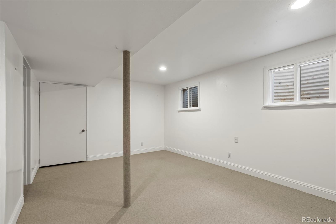
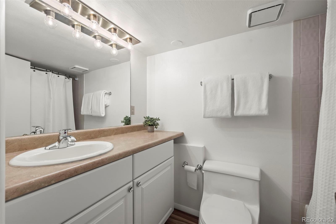
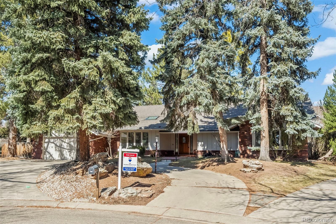
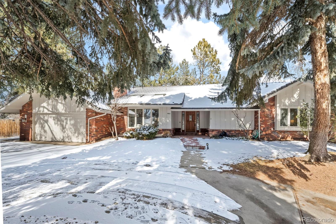
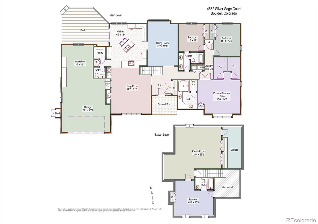
Set on a quiet cul-de-sac in the coveted Gunbarrel Green neighborhood, this sprawling ranch-style home has been fully and professionally remodeled to perfection. This 4-bedroom, 4-bathroom residence offers effortless main-level living with an open floorplan and high-end finishes throughout.nThe heart of the home is the reimagined gourmet kitchen, featuring a large center island, pantry, quartz countertops, and a full suite of stainless steel appliances. The kitchen seamlessly flows into the living room, which is accented by skylights, and a gas fireplace, creating an ideal space for entertaining or quiet relaxation.nThe main level includes a generous primary suite with walk-in closet and a spa-like ensuite bath with dual vanities and a large walk-in shower/tub wet room. A finished lower level provides a versatile family/rec room, a fourth bedroom, a full bath, and ample storage, offering plenty of room to spread out.nEnjoy the expansive, park-like backyard with mature landscaping and a deck, perfect for indoor-outdoor Colorado living. With convenient access to the Boulder Country Club, extensive trails, shops, and top-rated Boulder Valley Schools (Fairview & Boulder High options), this is a rare opportunity to call a truly turn-key property home.
Interior Details
3288
4
4
Has Heating:
Yes
Heating Type:
Forced Air With Air Conditioning
Has Cooling:
Yes
Cooling Type:
Central
Has Fuel:
No
Fuel Type:
N/A
Has Basement:
No
Basement Type:
Partial
Has Flooring:
No
Flooring Type:
N/A
Has Fireplace:
Yes
Fireplace Type:
N/A
Property Details
13959
No
No
Type:
Garage, Attached
Location:
N/A
Status:
N/A
Number of Spaces:
3
N/A
N/A
N/A
N/A
N/A
N/A
N/A
Construction Details
Ranch
Wood Shingle
N/A
N/A
Concrete
Tax History
Year
Amount
Land
Improvement
Percent Change
Assessment
2019
$4,752
$26,813
$33,119
--%
$59,932
2019
$4,752
$26,813
$33,119
--%
$59,932
2018
$4,652
$22,392
$35,906
--%
$58,298
2017
$4,514
$22,392
$35,906
--%
$58,298
2016
$4,652
$20,616
$30,543
--%
$51,159
2014
$3,951
$23,800
$21,922
--%
$45,722
2013
$4,209
$23,800
$21,922
--%
$45,722
2012
$3,966
$7,960
$39,163
--%
$47,123

Average Home Price in 80301
Nearby Properties
Zip Code
Price
Bed
Bath
Sqft
Lot
Sold Date
$931,393
$931,393
3 Beds
3 Baths
3,092 Sqft
2,143 Lot (sqft)
Sold 10/01/2026
$1,316,929
$1,316,929
3 Beds
3.5 Baths
3,192 Sqft
4,548 Lot (sqft)
Sold 09/03/2026
$1,188,697
$1,188,697
2 Beds
2.25 Baths
2,881 Sqft
4,587 Lot (sqft)
Sold 08/12/2026
$1,136,324
$1,136,324
4 Beds
3 Baths
3,107 Sqft
9,529 Lot (sqft)
Sold 07/31/2026
$738,466
2 Beds
2.25 Baths
2,857 Sqft
3,648 Lot (sqft)
Sold 07/15/2026
$1,339,000
$1,339,000
4 Beds
4 Baths
3,042 Sqft
16,344 Lot (sqft)
Sold 10/26/2026
$2,977,874
$2,977,874
5 Beds
2 Baths
3,597 Sqft
13,593 Lot (sqft)
Sold 10/27/2026
$1,725,000
$1,725,000
4 Beds
4 Baths
3,249 Sqft
19,668 Lot (sqft)
Sold 10/13/2026
$1,299,784
$1,299,784
3 Beds
2.75 Baths
2,908 Sqft
9,407 Lot (sqft)
Sold 10/27/2026