

Member Features
Find Real Estate Bargain!
Full foreclosure details
Home value, equity and ownership info
Find homes priced below market
Get full access with a FREE Account
Already a member?
$1,190,000
Listing Price7beds
7baths
7,360sqft
54,886sqft lot
5615 Silver Ridge Dr, Smoke Rise, GA 30087
Member Features
Find Real Estate Bargain!
Full foreclosure details
Home value, equity and ownership info
Find homes priced below market
Get full access with a FREE Account
Already a member?
For Sale
Off Market
Home type
Price / sqft
Year built
Home Details
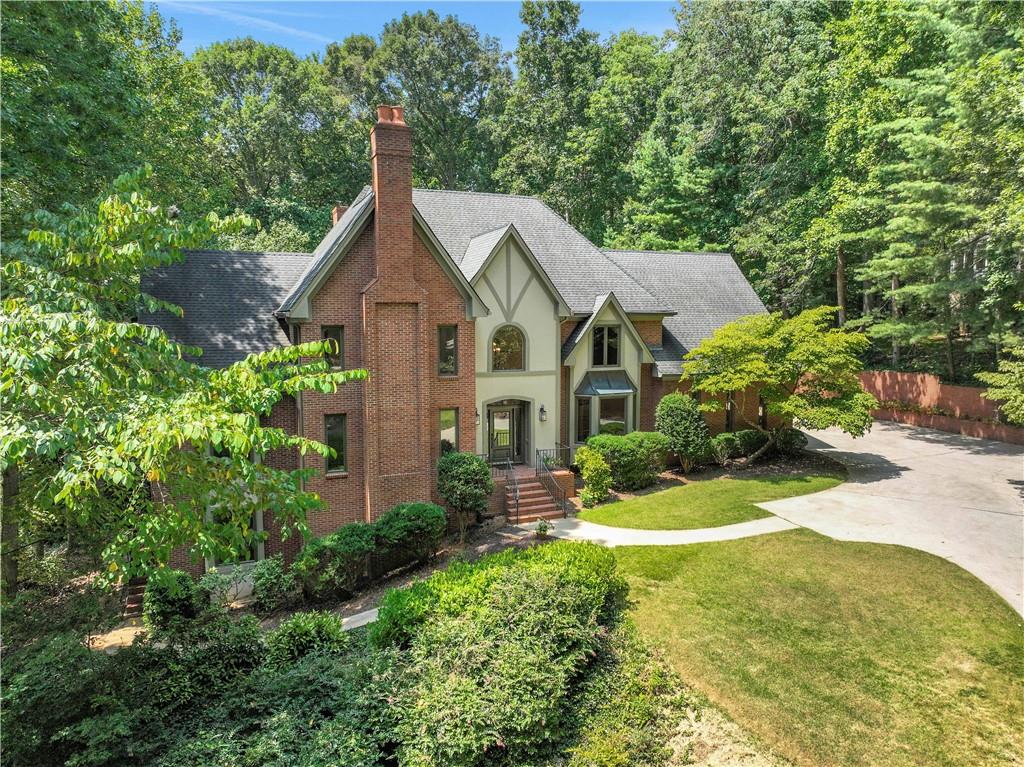
Full renovation brings you one of the most amazing homes in Smoke Rise. Top to bottom, with attention to details and livability. Long private drive creates a memorable entrance. Stunning home is four sides brick with Tudor accents. Enter the two story foyer with dramatic stairs to the upper level. To the left, you will find an office entered via French doors. Appointed with built-ins, a fireplace, leaded glass windows and an adjoining wet bar. To the right is a large dining room with a wonderful bay window. Go through to the kitchen and you will find a large walk-in pantry. Designer kitchen coordinates beautifully with light and lots of counters and cabinets. A cute inset bench seat is a nice accent. You will love the casual dining that looks out to the patio and pool. A laundry room also serves as a mudroom. walk into the sunroom - very comfortable with great views and access to indoors and out for entertaining. The other side of the sunroom enters the two story great room with two story fireplace and open upper walkway. Down the hall, access the other side of the bar, a half bath and large closet before entering the main level bedroom suite. nnGo upstairs and to the left you will find the luxurious primary suite, You will love the views, the tall trey ceiling, fireplace and generous closets. The ensuite features a double vanity, double shower, soaking tub, window seat and water closet. Down the hall past the stairs are three more suite bedrooms.nnDownstairs - there is a bed
Interior Details
7360
7
7
Has Heating:
Yes
Heating Type:
Central
Has Cooling:
Yes
Cooling Type:
Central
Has Fuel:
Yes
Fuel Type:
Gas
Has Basement:
No
Basement Type:
Partial
Has Flooring:
No
Flooring Type:
N/A
Has Fireplace:
Yes
Fireplace Type:
N/A
Property Details
54886
No
No
Type:
N/A
Location:
N/A
Status:
N/A
Number of Spaces:
N/A
No
No
No
No
Yes
No
No
Construction Details
Traditional/old
Brick
N/A
Gable/hip
N/A
Tax History
Year
Amount
Land
Improvement
Percent Change
Assessment
2020
$6,613
$27,440
$168,560
--%
$196,000
2019
$6,068
$32,000
$214,960
--%
$246,960
2018
$6,098
$23,670
$158,410
--%
$182,080
2017
$6,361
$23,670
$158,410
--%
$182,080
2016
$7,135
$27,240
$182,080
--%
$209,320
2014
$4,731
$27,240
$113,880
--%
$141,120
2013
$5,843
$27,080
$153,720
--%
$180,800
2012
$6,137
$27,080
$153,720
--%
$180,800

Average Home Price in 30087
Nearby Properties
Zip Code
Price
Bed
Bath
Sqft
Lot
Sold Date
$1,716,902
5 Beds
4 Baths
8,410 Sqft
145,490 Lot (sqft)
Sold NaN/NaN/NaN
$1,190,000
$1,190,000
7 Beds
7 Baths
7,360 Sqft
54,886 Lot (sqft)
Sold 09/29/2026




