
Member Features
Find Real Estate Bargain!
Full foreclosure details
Home value, equity and ownership info
Find homes priced below market
Get full access with a FREE Account
Already a member?
$1,075,000
Listing Price4beds
3.5baths
4,076sqft
108,900sqft lot
7170 Silver Ponds Hts, Colorado Springs, CO 80908
Member Features
Find Real Estate Bargain!
Full foreclosure details
Home value, equity and ownership info
Find homes priced below market
Get full access with a FREE Account
Already a member?
For Sale
Off Market
Home type
Price / sqft
Year built
Home Details
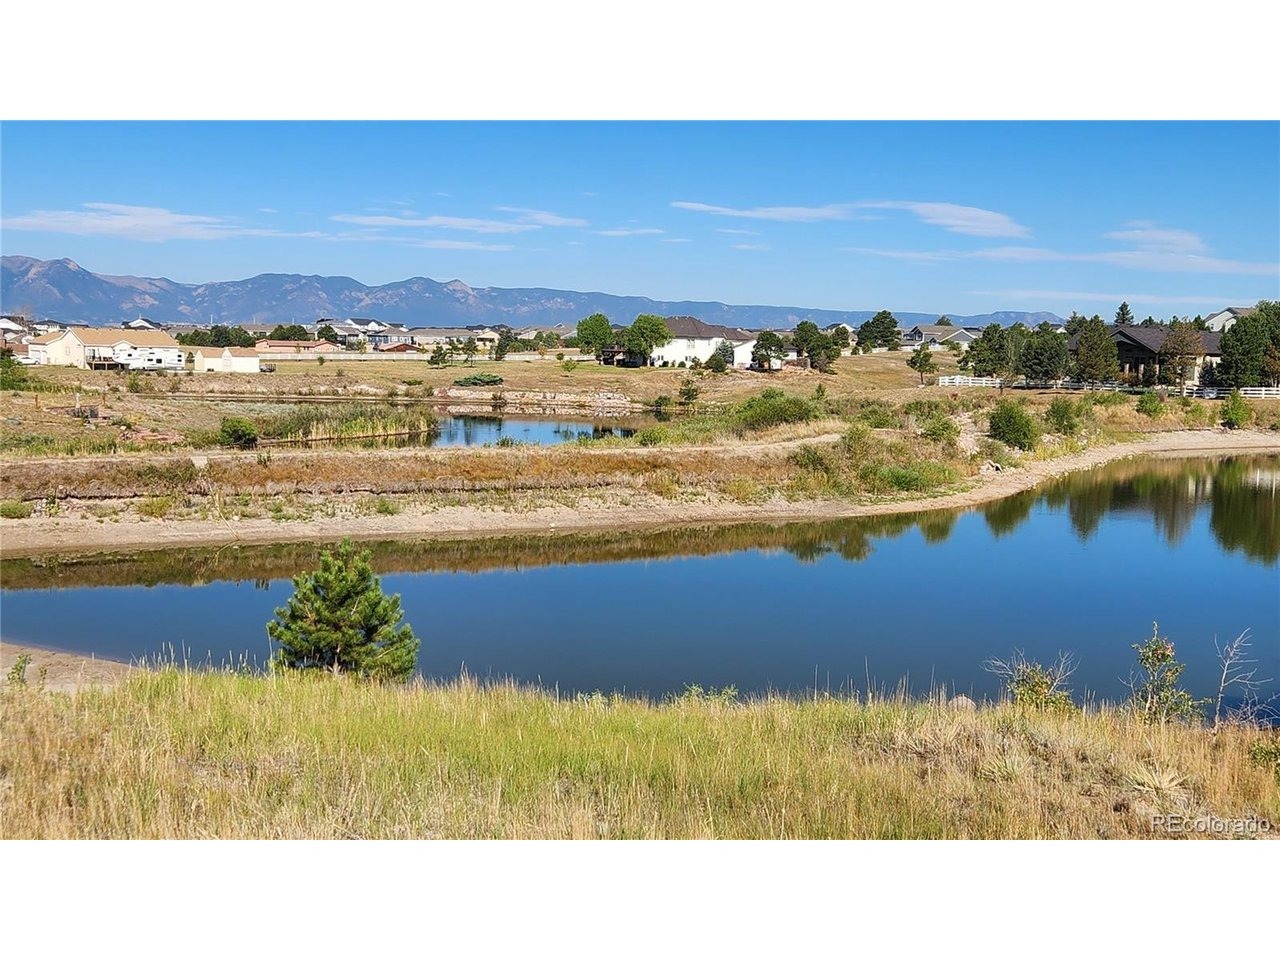
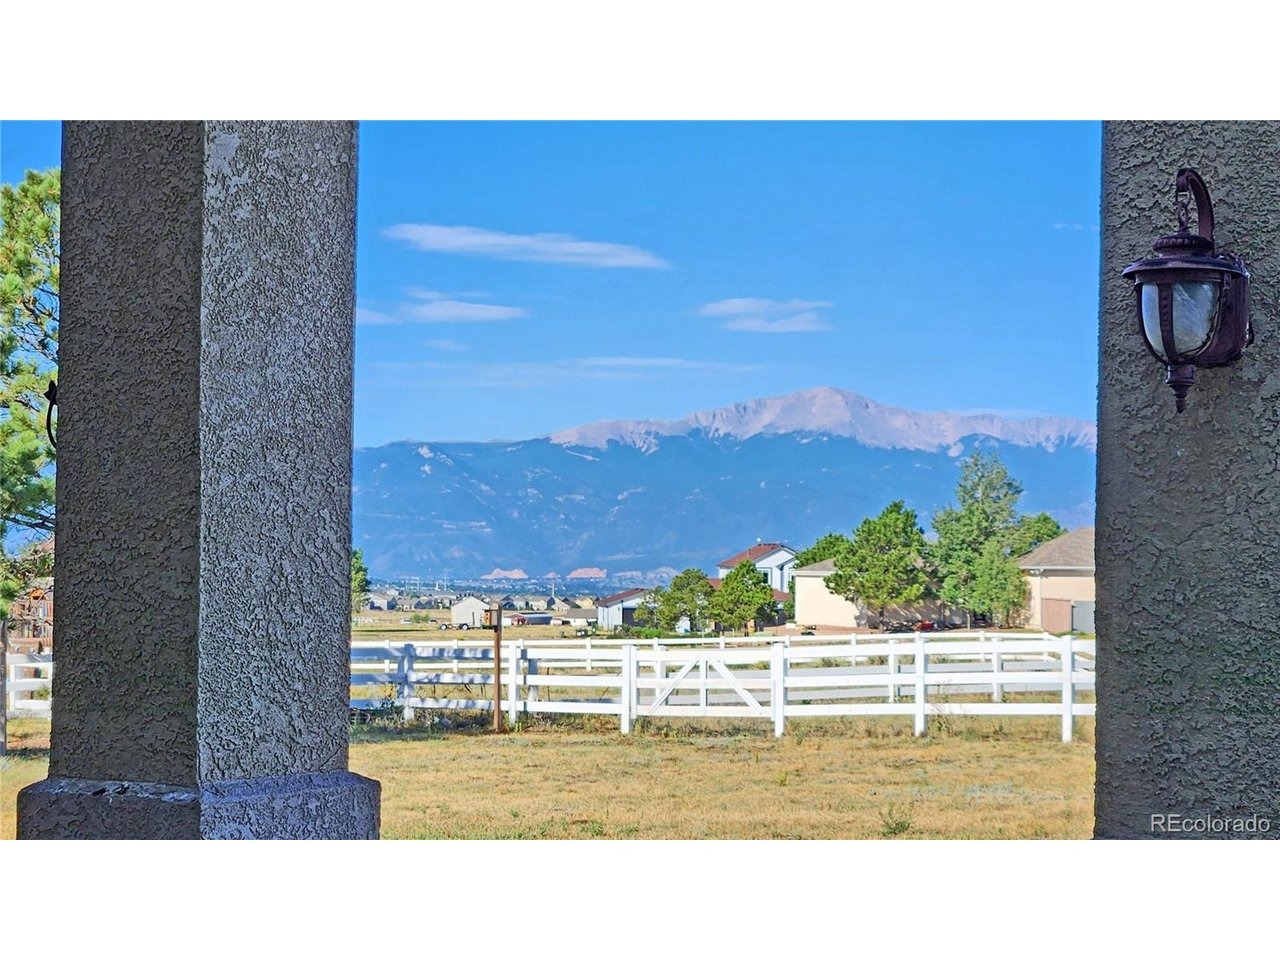
Waterfront with beach and catch and release fishing! Main level living! D20 schools! Pikes Peak & Garden of the Gods views! Zoned for 2 horses! Workshop with plumbing and 220V! Pick your favorite but this home has it all. This beautiful custom home has a wonderful main level living floor plan. Main level primary suite, main level laundry and main level office. There are 2 private ponds that are stocked with fish and allow swimming, paddle boarding, and non-motorized boating. There is a picnic area and trails as well. Inside the home the 2 story living room features a fireplace, stone surround, built-ins and surround sound with 2 doors walking out to the covered patio. The gourmet eat-in kitchen overlooks the living room features a huge island, 2 sinks, double convection ovens, downdraft gas cooktop and 2 pantry closets. The formal dining room has beautiful wood floors and has easy access to the kitchen. The main level primary suite walks out the the hot tub and has a 5 piece bath with jetted tub and large shower with 2 heads. The main level office has glass french doors. The "wing" off the kitchen features 2 pantry closets, laundry w/sink and counters and additional closet storage. The oversize 3 car garage is insulated and finished with 8' high doors and 28' deep parking. There is a separate 18' x 13' finished shop that is plumbed for a sink and also has a 220V outlet. The upper level features a loft with an included pool table. The 2nd bedroom is an ensuite with 3/4 bath an
Interior Details
4076
4
3.5
Has Heating:
Yes
Heating Type:
Forced Air With Air Conditioning
Has Cooling:
Yes
Cooling Type:
Central
Has Fuel:
No
Fuel Type:
N/A
Has Basement:
No
Basement Type:
Basement (unspecified)
Has Flooring:
No
Flooring Type:
N/A
Has Fireplace:
Yes
Fireplace Type:
N/A
Property Details
108900
Yes
Yes
Type:
Garage, Attached
Location:
N/A
Status:
N/A
Number of Spaces:
4
No
No
No
No
No
No
No
Construction Details
Multi-level
Stucco
N/A
Gable
Composition Shingle
Tax History
Year
Amount
Land
Improvement
Percent Change
Assessment
2019
$4,751
$12,650
$44,230
--%
$56,880
2019
$4,751
$12,650
$44,230
--%
$56,880
2018
$4,180
$10,260
$40,510
--%
$50,770
2017
$4,168
$10,260
$40,510
--%
$50,770
2016
$4,280
$11,350
$40,680
--%
$52,030
2014
$4,119
$11,540
$38,480
--%
$50,020
2013
$4,117
$11,540
$38,480
--%
$50,020
2012
$4,286
$11,350
$40,760
--%
$52,110

Average Home Price in 80908
Nearby Properties
Zip Code
Price
Bed
Bath
Sqft
Lot
Sold Date
$724,443
5 Beds
4.75 Baths
3,901 Sqft
6,000 Lot (sqft)
Sold 08/19/2026
$955,863
5 Beds
4 Baths
4,065 Sqft
108,900 Lot (sqft)
Sold 08/19/2026
$650,000
5 Beds
3 Baths
4,002 Sqft
7,700 Lot (sqft)
Sold 09/29/2026
$750,925
5 Beds
4.25 Baths
3,951 Sqft
7,200 Lot (sqft)
Sold 10/06/2026
$775,000
5 Beds
4 Baths
4,011 Sqft
14,115 Lot (sqft)
Sold 09/29/2026
$600,471
5 Beds
3.5 Baths
3,520 Sqft
6,388 Lot (sqft)
Sold 10/06/2026







