Member Features
Find Real Estate Bargain!
Full foreclosure details
Home value, equity and ownership info
Find homes priced below market
Get full access with a FREE Account
Already a member?
$549,950
Listing Price5beds
5baths
4,202sqft
7,802sqft lot
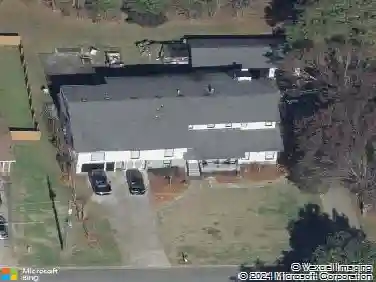
1513 Silver Mist Cir, Powder Springs, GA 30127
Member Features
Find Real Estate Bargain!
Full foreclosure details
Home value, equity and ownership info
Find homes priced below market
Get full access with a FREE Account
Already a member?
For Sale
Off Market
Home type
Price / sqft
Year built
Home Details
Welcome to the largest and most sought-after floor plan in Silverbrook Reserve! This stunning 4,202 sq. ft. Craftsman style Traditional home is ready for you to add your personal touch. The main level boasts an open floor plan with hardwood floors throughout, setting a sophisticated stage for everyday living and entertaining. Key features include an upgraded kitchen with granite countertops, tile backsplash, and an island with bar seating, plus a butler's pantry complete with a wine rack. The formal dining room features elegant coffered ceilings. Upstairs Living & Luxury: The oversized master suite is a true retreat, featuring a tray ceiling and an extra-large sitting room. The spa-like master bath offers a soaking tub, separate shower, and dual vanities with separate his-and-hers walk-in closets. For ultimate convenience, the laundry room is located upstairs. Two large secondary bedrooms both feature direct access to the street-facing walk out balcony, while another large bedroom includes its own private full bath. Outdoor & Community Perks: Enjoy a private, level, and fully fenced backyard-perfect for pets! The property also features a large, covered back patio with railing. As a resident of Silverbrook Reserve, you'll have access to fantastic community amenities, including a swim, tennis, playground, and clubhouse.
Interior Details
4202
5
5
Has Heating:
Yes
Heating Type:
Central
Has Cooling:
Yes
Cooling Type:
Central
Has Fuel:
Yes
Fuel Type:
Gas
Has Basement:
No
Basement Type:
N/A
Has Flooring:
No
Flooring Type:
N/A
Has Fireplace:
Yes
Fireplace Type:
N/A
Property Details
7802
No
No
Type:
Garage, Attached
Location:
N/A
Status:
N/A
Number of Spaces:
2
No
No
No
No
Yes
No
No
Construction Details
Bi-level
Brick
N/A
N/A
N/A
Tax History
Year
Amount
Land
Improvement
Percent Change
Assessment
2020
$4,074
$26,000
$108,248
--%
$134,248
2019
$3,776
$28,000
$96,416
--%
$124,416
2018
$3,126
$28,000
$88,864
--%
$116,864
2017
$2,941
$26,000
$88,864
--%
$114,864
2016
$2,604
$23,840
$75,640
--%
$99,480
2014
$297
$10,000
$0
--%
$10,000
2013
$299
$10,000
$0
--%
$10,000
2012
$447
$0
$0
--%
$14,800

Average Home Price in 30127
Nearby Properties
Zip Code
Price
Bed
Bath
Sqft
Lot
Sold Date
$998,000
4 Beds
4 Baths
4,171 Sqft
370,260 Lot (sqft)
Sold 09/29/2026
$490,000
5 Beds
3.5 Baths
3,626 Sqft
7,802 Lot (sqft)
Sold 10/26/2026
$449,999
5 Beds
3 Baths
4,442 Sqft
7,593 Lot (sqft)
Sold 10/26/2026
$549,950
5 Beds
5 Baths
4,202 Sqft
7,802 Lot (sqft)
Sold 10/26/2026
$439,900
$439,900
4 Beds
3 Baths
4,130 Sqft
8,276 Lot (sqft)
Sold 09/29/2026