
Member Features
Find Real Estate Bargain!
Full foreclosure details
Home value, equity and ownership info
Find homes priced below market
Get full access with a FREE Account
Already a member?
$429,000
Listing Price1beds
2baths
1,391sqft
1,458sqft lot
6496 Silver Mesa Dr, Highlands Ranch, CO 80130
Member Features
Find Real Estate Bargain!
Full foreclosure details
Home value, equity and ownership info
Find homes priced below market
Get full access with a FREE Account
Already a member?
For Sale
Off Market
Home type
Price / sqft
Year built
Home Details
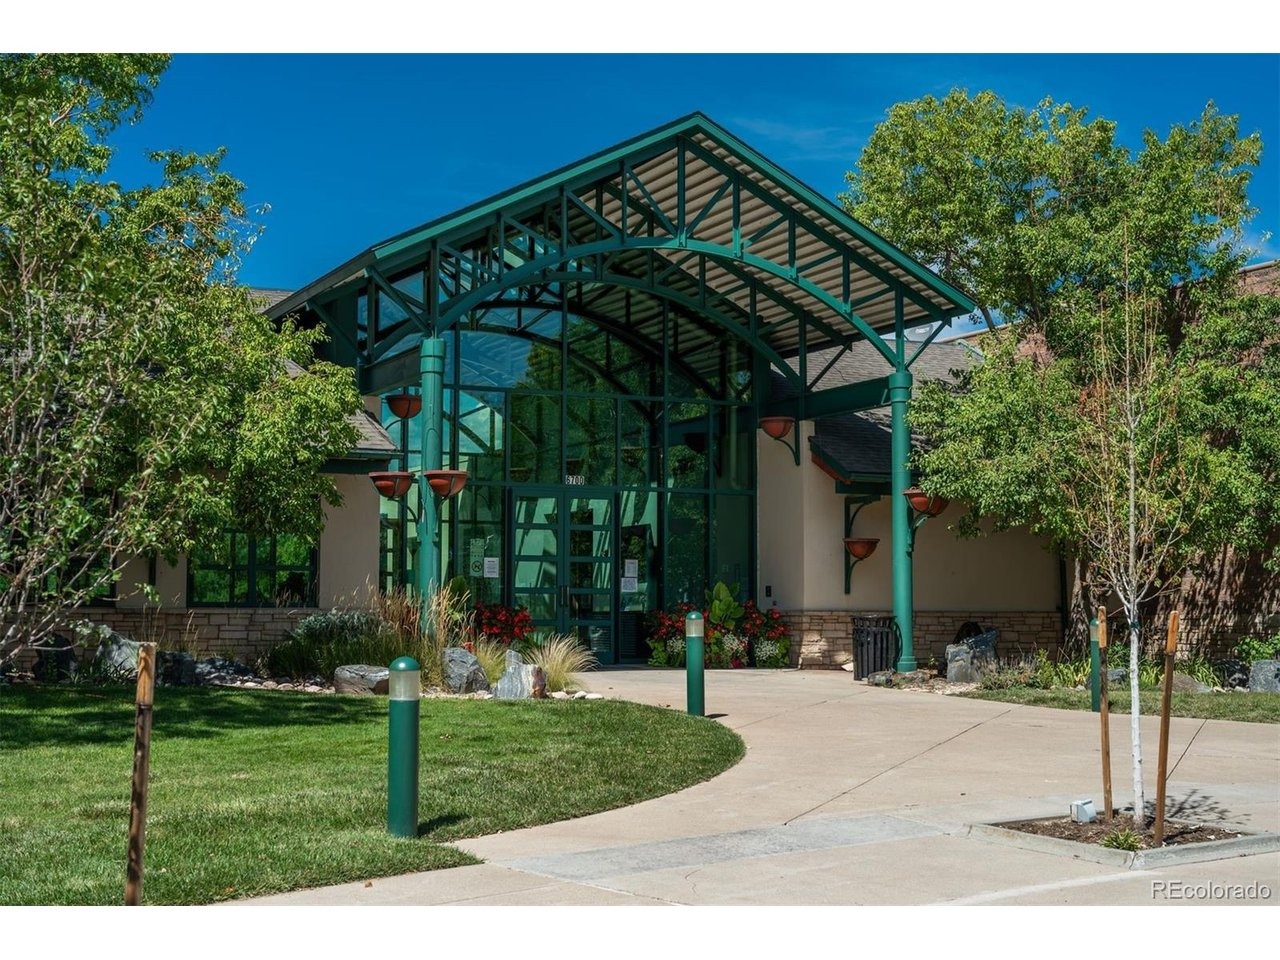
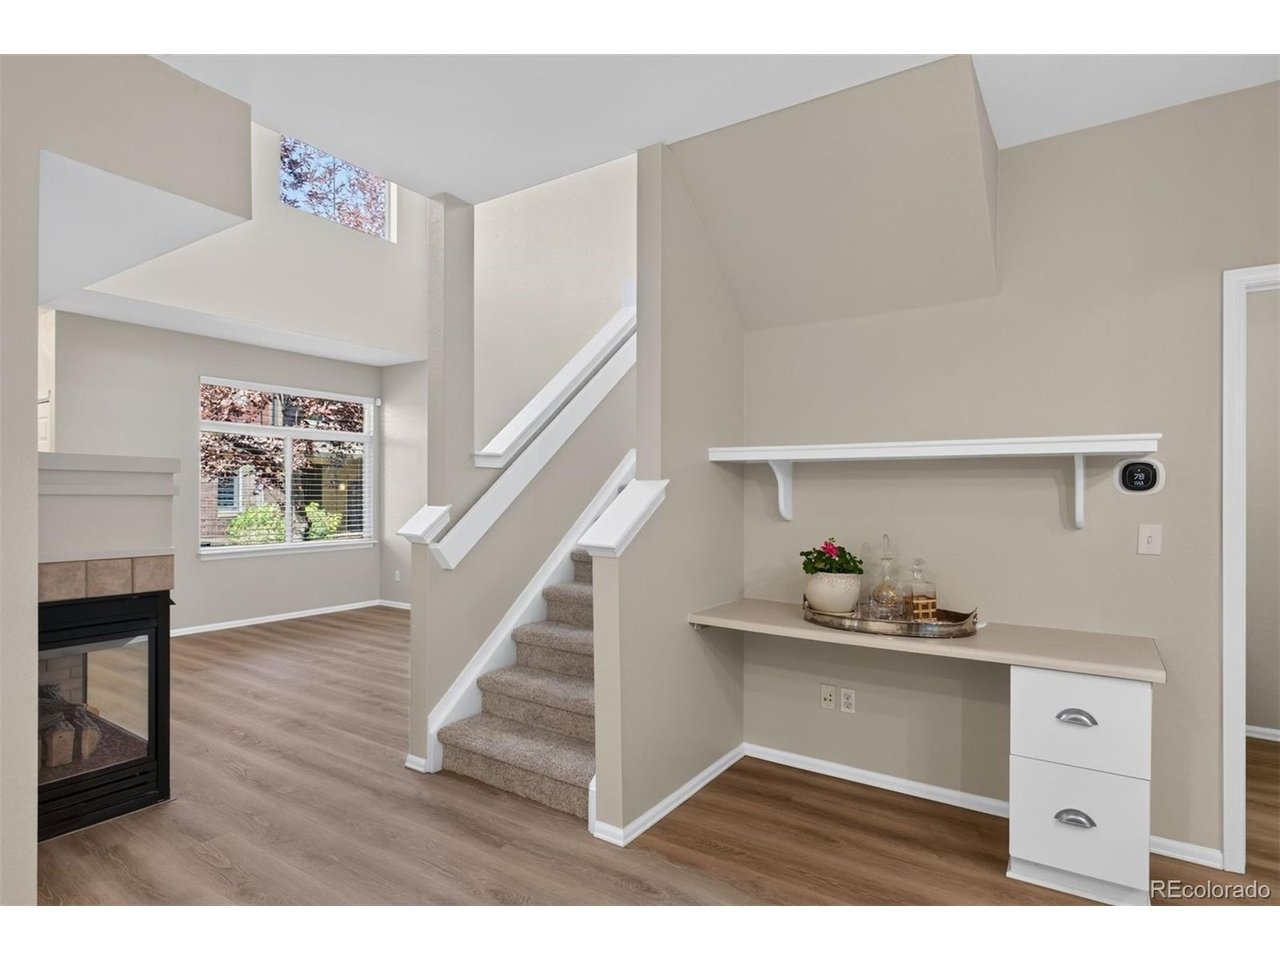
Welcome to Palomino Park, where resort-style amenities and exceptional surroundings create a truly inviting lifestyle. Step inside this beautifully designed, open-concept home, featuring vaulted ceilings, abundant natural light, and stylish neutral finishes. Located in the desirable Silver Mesa community, with mountain views and a peaceful setting within a gated community with 24-hour guard service. The main level impresses with a dramatic vaulted family room anchored by a beautiful gas fireplace, creating a warm and inviting atmosphere that flows effortlessly into the dining area and stylish modern kitchen. The kitchen showcases sleek white glass cabinetry, a custom etched-glass pantry door, upgraded LG appliances, luxurious quartz countertops, and an oversized sink. The thoughtfully designed layout creates a sophisticated, seamless space ideal for both everyday living and entertaining. Large windows draw in natural light and provide a seamless connection to the patio, extending the living space outdoors. Rounding out the first floor, a spacious walk-in laundry room and a thoughtfully designed built-in office adds exceptional convenience and functionality to everyday living. Upstairs, the oversized primary suite offers a peaceful retreat, complete with a comfortable sitting area, cozy gas fireplace, generous walk-in closet, and a beautifully appointed en-suite bath featuring dual sinks, a luxurious soaking tub, and separate shower. The attached two-car garage adds even more
Interior Details
1391
1
2
Has Heating:
Yes
Heating Type:
Central
Has Cooling:
Yes
Cooling Type:
Central
Has Fuel:
No
Fuel Type:
N/A
Has Basement:
No
Basement Type:
N/A
Has Flooring:
No
Flooring Type:
Covered
Has Fireplace:
Yes
Fireplace Type:
N/A
Property Details
1458
No
No
Type:
N/A
Location:
N/A
Status:
N/A
Number of Spaces:
N/A
No
No
No
No
Yes
No
No
Construction Details
Condo/apartment
Combination
N/A
Gable/hip
Composition Shingle
Tax History
Year
Amount
Land
Improvement
Percent Change
Assessment
2019
$2,230
$1,430
$22,530
--%
$23,960
2019
$2,230
$1,430
$22,530
--%
$23,960
2018
$1,971
$1,440
$19,420
--%
$20,860
2017
$1,795
$1,440
$19,420
--%
$20,860
2016
$1,636
$1,590
$17,070
--%
$18,660
2013
$1,431
$1,590
$13,170
--%
$14,760
2013
$1,431
$1,590
$13,170
--%
$14,760
2012
$1,323
$1,590
$11,990
--%
$13,580

Average Home Price in 80130
Nearby Properties
Zip Code
Price
Bed
Bath
Sqft
Lot
Sold Date
$469,697
2 Beds
2 Baths
1,457 Sqft
0 Lot (sqft)
Sold 09/09/2026
$428,639
2 Beds
3 Baths
1,299 Sqft
0 Lot (sqft)
Sold 07/07/2026
$478,834
1 Beds
2 Baths
1,457 Sqft
0 Lot (sqft)
Sold 06/05/2026
$485,169
2 Beds
3 Baths
1,299 Sqft
1,255 Lot (sqft)
Sold 05/27/2026
$480,076
2 Beds
3 Baths
1,495 Sqft
762 Lot (sqft)
Sold 05/18/2026
$506,172
2 Beds
3 Baths
1,598 Sqft
956 Lot (sqft)
Sold 04/28/2026
$575,000
2 Beds
3 Baths
1,598 Sqft
939 Lot (sqft)
Sold 10/05/2026
$485,000
2 Beds
3 Baths
1,358 Sqft
966 Lot (sqft)
Sold 11/15/2025
$525,000
3 Beds
3 Baths
1,457 Sqft
0 Lot (sqft)
Sold 09/29/2026
Calculators
Mortgage
Mortgage Calculator
Details for 6496 SILVER MESA DR
Property Debt
Foreclosure Contact Details
Similar Homes Nearby



Guides for Silver Mesa Dr

This blog post explores real estate trends in Omaha and nearby Nebraska cities, analyzing property values, sale prices, and market activity to guide buyers, sellers, and investors.



