
Member Features
Find Real Estate Bargain!
Full foreclosure details
Home value, equity and ownership info
Find homes priced below market
Get full access with a FREE Account
Already a member?
$799,900
Listing Price3beds
2baths
2,248sqft
113,692sqft lot
410 Silver Lake Rd, Oak Harbor, WA 98277
Member Features
Find Real Estate Bargain!
Full foreclosure details
Home value, equity and ownership info
Find homes priced below market
Get full access with a FREE Account
Already a member?
For Sale
New Listing
Off Market
Home type
Price / sqft
Year built
Home Details
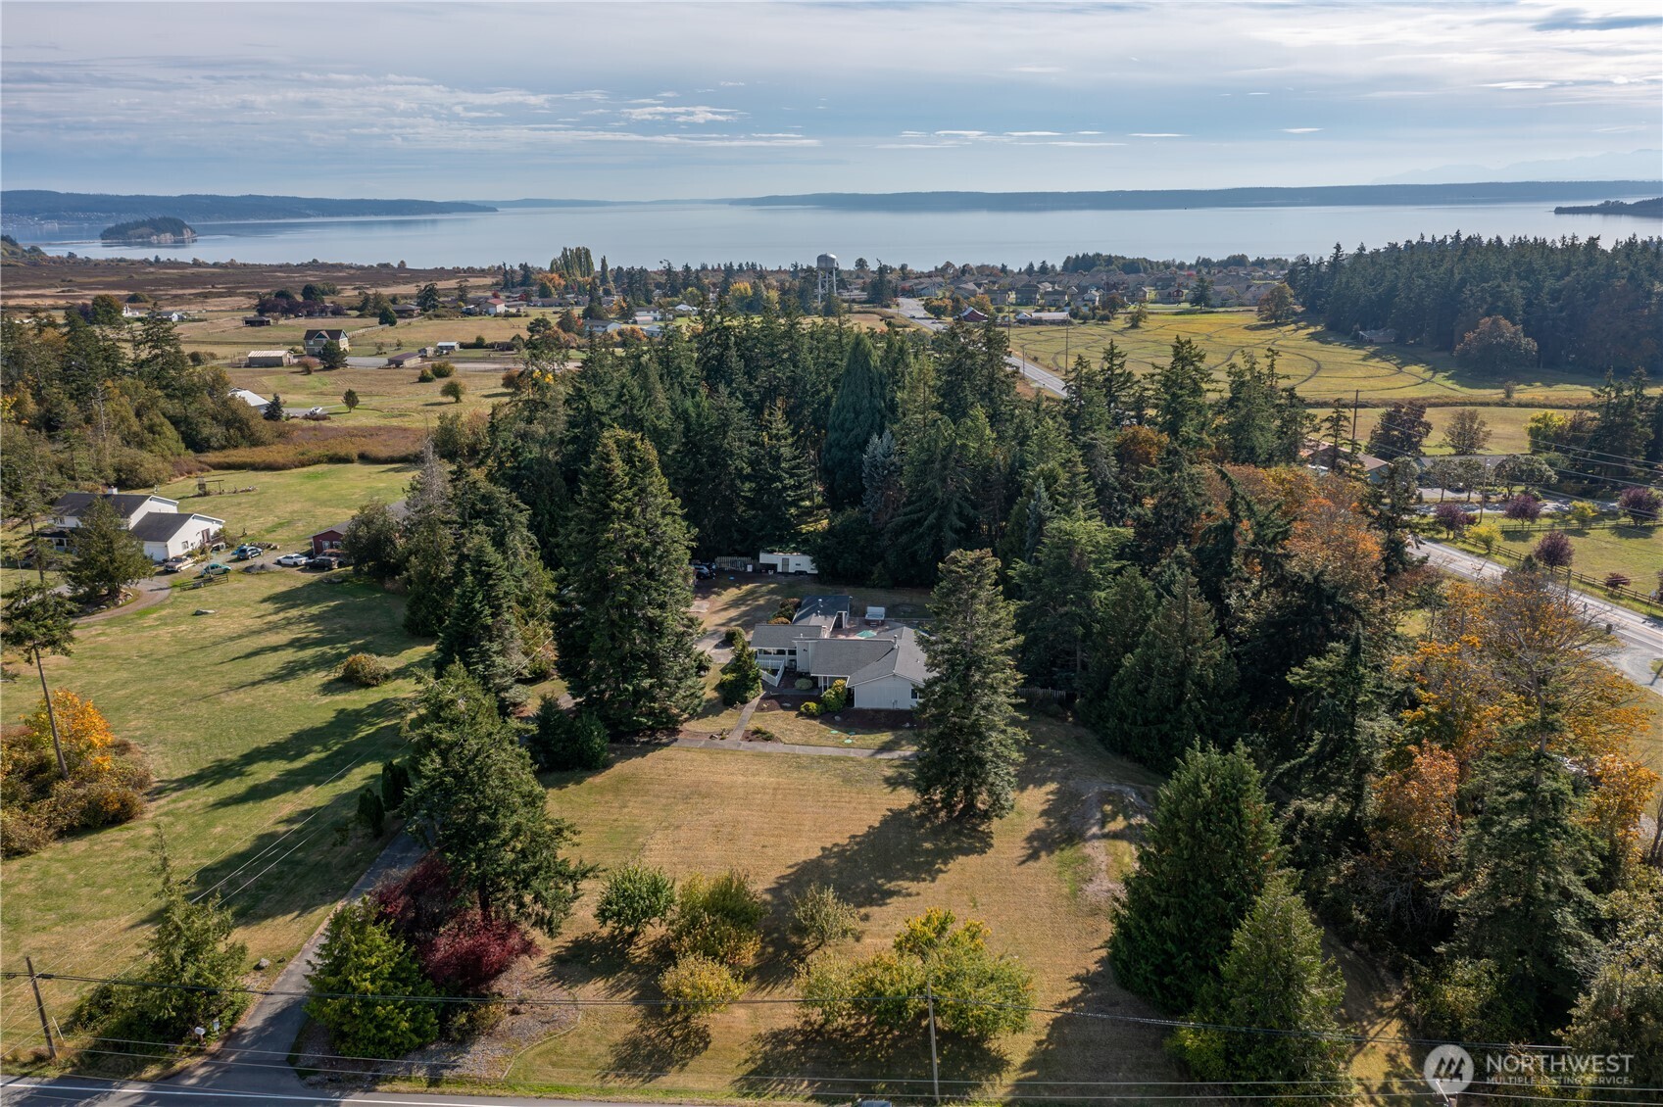
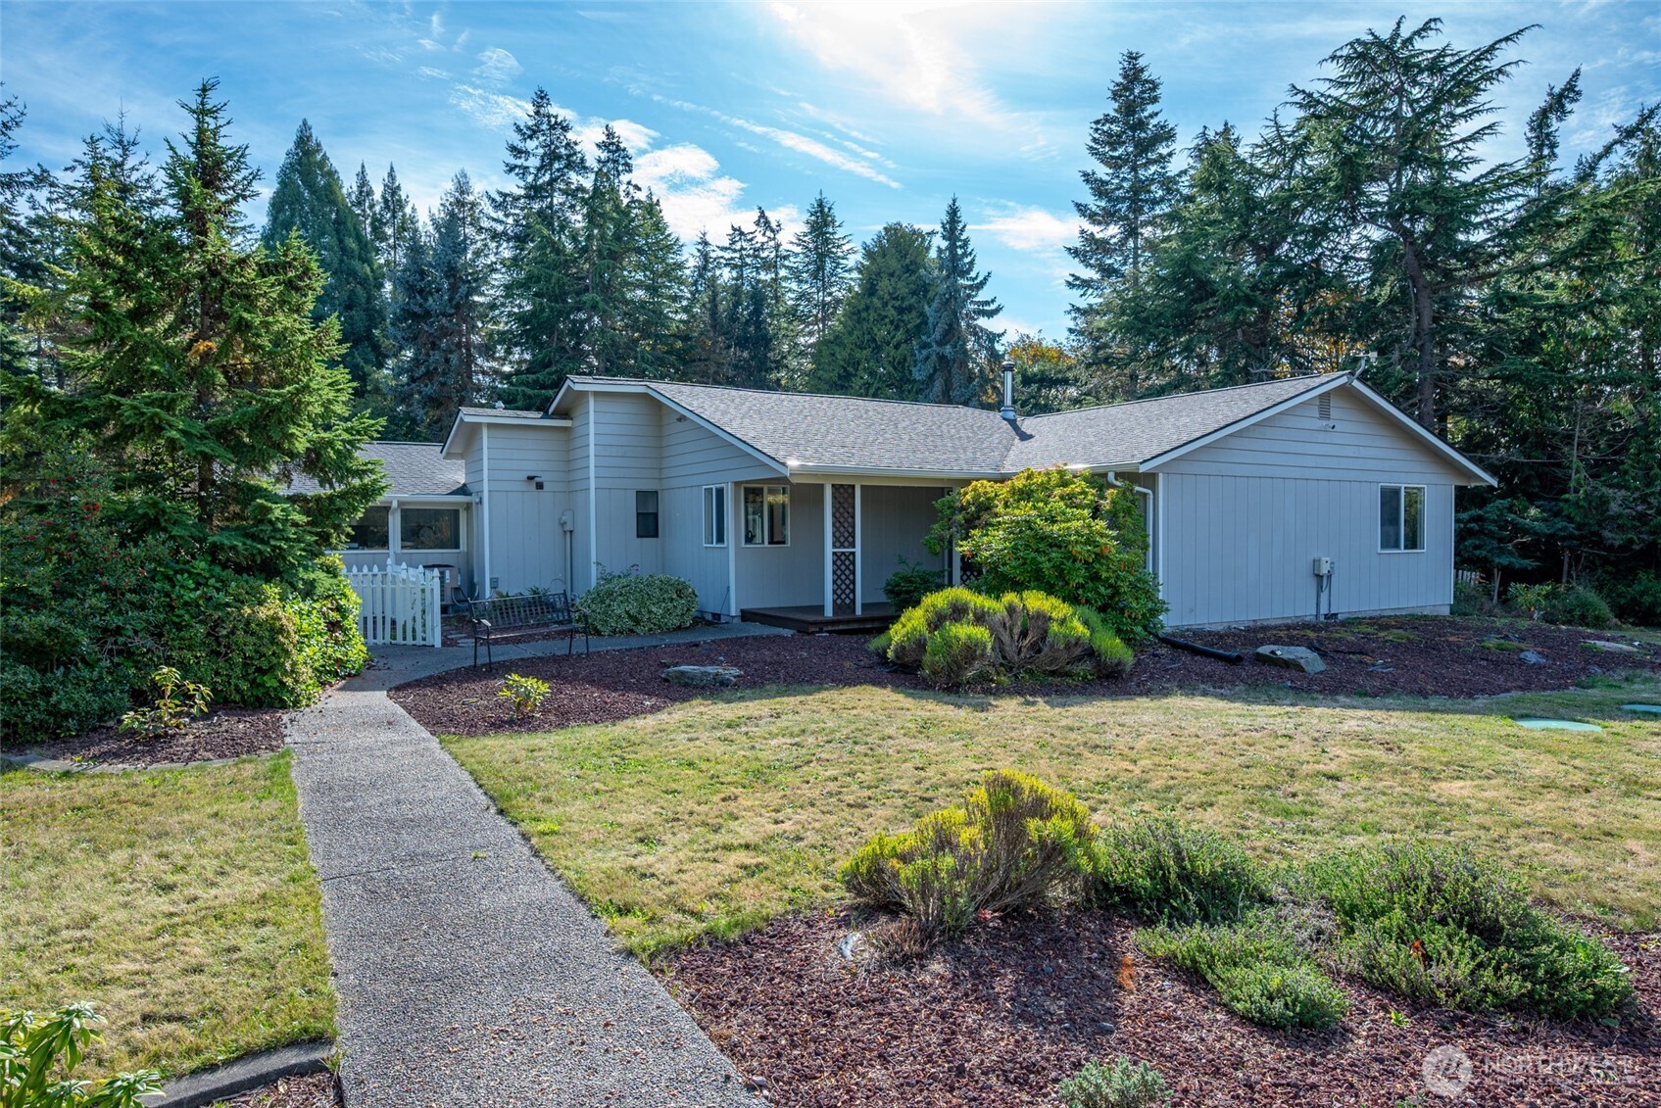
Escape the hustle and bustle without losing convenience! Tucked away on a sprawling 2.6 acre level lot, this fully updated home offers the ultimate country retreat, perfectly balancing secluded country privacy with everyday community convenience. Minutes from schools, parks, downtown Oak Harbor, and Cornet Bay and Oak harbor marina for the boating enthusiasts! Featuring 3 beds, 3.25 baths ensuring battle free mornings. Large updated kitchen with new appliances flows nicely to living space with large windows framing your private forest views, enjoy Cozying up by the wood stove on chilly evenings for movie nights and holiday gatherings. You'll love the large primary bedroom with spa tub, walk in shower, huge walk in closet, and gas fireplace. The sunroom leads you to a large brick courtyard great for entertaining with a heated inground pool and spa!! Off the courtyard you'll find a 3/4 bathroom, flex room, and separate bonus room, offering flexibility as a game room, hobby room, home office or guest suite. Besides the two car attached garage you'll love the huge shop with, 220, w/d hookups, loft, work shop & 1/2 bath for all your hobbies and toys. New septic 2019. New roof, heating system with A/C, exterior and interior paint, and flooring in 2023, to many upgrades to list. A must see! Welcome home!!
Interior Details
2248
3
2
Has Heating:
Yes
Heating Type:
Forced Air With Air Conditioning
Has Cooling:
No
Cooling Type:
N/A
Has Fuel:
Yes
Fuel Type:
Gas
Has Basement:
No
Basement Type:
N/A
Has Flooring:
No
Flooring Type:
Carpet
Has Fireplace:
Yes
Fireplace Type:
N/A
Property Details
113692
No
No
Type:
Garage, Attached
Location:
N/A
Status:
N/A
Number of Spaces:
2
No
No
No
No
Yes
No
No
Construction Details
N/A
Combination
N/A
N/A
Asphalt
Tax History
Year
Amount
Land
Improvement
Percent Change
Assessment
2020
$4,310
$200,000
$218,387
--%
$418,387
2019
$3,674
$170,000
$219,031
--%
$389,031
2018
$3,922
$150,000
$217,286
--%
$367,286
2017
$3,097
$120,000
$189,125
--%
$309,125
2016
$3,122
$200,000
$383,510
--%
$583,510
2014
$3,075
$90,000
$197,010
--%
$287,010
0
$0
$106,250
$199,637
--%
$305,887

Average Home Price in 98277
Nearby Properties
Zip Code
Price
Bed
Bath
Sqft
Lot
Sold Date
$401,435
$401,435
3 Beds
2 Baths
1,943 Sqft
84,942 Lot (sqft)
Sold 08/01/2026
$869,823
$869,823
3 Beds
2.5 Baths
1,943 Sqft
214,751 Lot (sqft)
Sold 07/28/2026
$799,900
3 Beds
2 Baths
2,248 Sqft
113,692 Lot (sqft)
Sold 10/07/2026





