


Member Features
Find Real Estate Bargain!
Full foreclosure details
Home value, equity and ownership info
Find homes priced below market
Get full access with a FREE Account
Already a member?
$1,238,357
Listing Price2beds
2baths
1,630sqft
3,600sqft lot
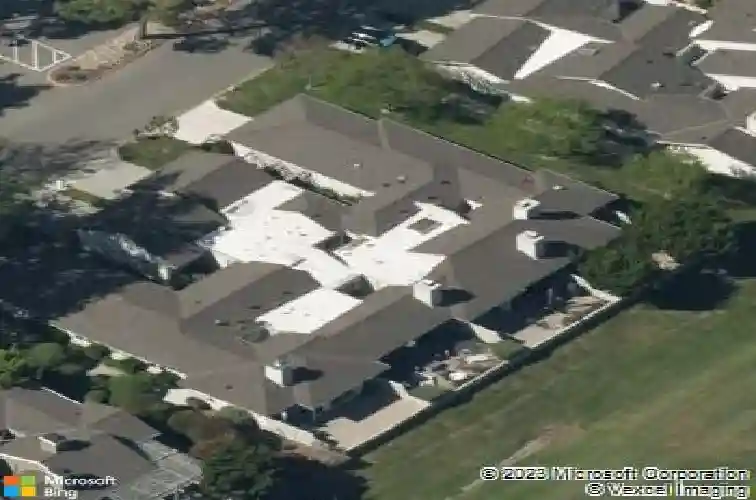
692 Silver Lake Dr, Danville, CA 94526
Member Features
Find Real Estate Bargain!
Full foreclosure details
Home value, equity and ownership info
Find homes priced below market
Get full access with a FREE Account
Already a member?
For Sale
Home type
Price / sqft
Year built
Home Details
Welcome to 692 Silver Lake Dr., Danville, a beautifully updated 3 bedroom, 2 bath single story townhouse offering 1,630 square feet of thoughtfully designed living space on a 3,600 square foot lot, featuring fresh paint, landscaping, engineered hardwood floors, and new tile throughout. Inside, the open concept kitchen showcases stainless steel Thermador appliances including a gas cooktop and combination microwave, high end sink, faucet and pot filler, hot water dispenser, wine refrigerator, new cabinetry with pull out shelving, tile backsplash, quartz counters, and a skylight. Mostly all Hunter Douglas shades are remote controlled. The space flows into a light filled living area with vaulted ceilings, recessed lighting, and abundant natural light. Oversized bedrooms, office space, mirrored closets, a Lennox two stage AC with UV system, and a separate laundry room add comfort. Bathrooms feature double vanities and a luxurious primary shower. A two car garage is complemented by 16 REC solar panels, Tesla battery, Span panel, and EV charger. Tucked inside a gated community with 5th hole golf course views near the country club, this home offers serene living with a charming courtyard entrance, private terrace, complimented by a pavered back patio perfect for relaxing or entertaining.
Interior Details
1630
2
2
Has Heating:
Yes
Heating Type:
Forced Air With Air Conditioning
Has Cooling:
Yes
Cooling Type:
Central
Has Fuel:
No
Fuel Type:
N/A
Has Basement:
No
Basement Type:
N/A
Has Flooring:
No
Flooring Type:
N/A
Has Fireplace:
Yes
Fireplace Type:
N/A
Property Details
3600
Yes
Yes
Type:
Garage, Attached
Location:
N/A
Status:
N/A
Number of Spaces:
2
N/A
N/A
N/A
N/A
N/A
N/A
N/A
Construction Details
Ranch
Wood Siding
N/A
N/A
Wood Shingle
Tax History
Year
Amount
Land
Improvement
Percent Change
Assessment
2020
$9,507
$636,724
$145,916
--%
$782,640
2019
$9,404
$624,240
$143,055
--%
$767,295
2018
$9,055
$612,000
$140,250
--%
$752,250
2017
$8,725
$600,000
$137,500
--%
$737,500
2016
$8,551
$443,706
$273,794
--%
$717,500
2014
$6,568
$330,229
$203,771
--%
$534,000
2013
$6,271
$316,933
$195,567
--%
$512,500
2012
$5,581
$273,335
$168,665
--%
$442,000

Average Home Price in 94526
Nearby Properties
Zip Code
Price
Bed
Bath
Sqft
Lot
Sold Date
$734,392
3 Beds
2.5 Baths
1,386 Sqft
1,386 Lot (sqft)
Sold 10/14/2026
$1,233,170
$1,233,170
3 Beds
2 Baths
1,553 Sqft
3,416 Lot (sqft)
Sold 10/14/2026
$1,259,768
$1,259,768
2 Beds
2 Baths
1,513 Sqft
3,528 Lot (sqft)
Sold 10/03/2026
$1,452,426
$1,452,426
2 Beds
2 Baths
1,639 Sqft
3,304 Lot (sqft)
Sold 09/25/2026
$1,173,667
$1,173,667
2 Beds
2 Baths
1,448 Sqft
3,416 Lot (sqft)
Sold 09/18/2026
$1,072,551
$1,072,551
2 Beds
2 Baths
1,436 Sqft
3,360 Lot (sqft)
Sold 09/05/2026
$1,254,538
$1,254,538
3 Beds
2 Baths
1,619 Sqft
3,360 Lot (sqft)
Sold 09/03/2026
$1,121,309
$1,121,309
2 Beds
2 Baths
1,440 Sqft
3,600 Lot (sqft)
Sold 08/25/2026
$1,187,261
$1,187,261
3 Beds
2 Baths
1,553 Sqft
3,360 Lot (sqft)
Sold 08/14/2026






