

Member Features
Find Real Estate Bargain!
Full foreclosure details
Home value, equity and ownership info
Find homes priced below market
Get full access with a FREE Account
Already a member?
$824,900
Listing Price5beds
6baths
4,477sqft
47,480sqft lot
1539 Silver Hill Ct, Stone Mountain, GA 30087
Member Features
Find Real Estate Bargain!
Full foreclosure details
Home value, equity and ownership info
Find homes priced below market
Get full access with a FREE Account
Already a member?
For Sale
Off Market
Home type
Price / sqft
Year built
Home Details
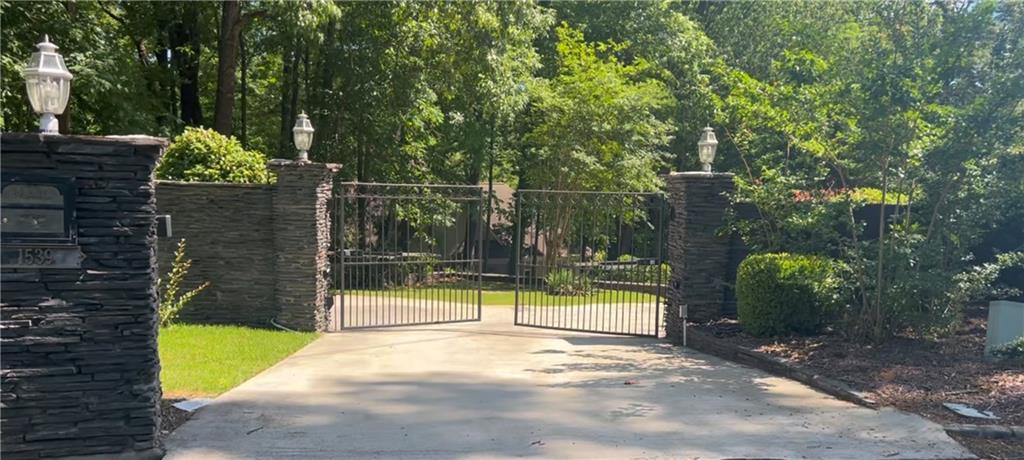
Executive Retreat at Smoke Rise Country Club * Tucked away at the end of a cul-de-sac beyond its own private gate is a massive unique executive home. Set on a 47, 916 sqft lush lot of greenery featuring an entrance fountain and bordered in the back by a bubbling brook, It is definitely a respite of tranquility. The homes main floor layout is welcoming with entertaining in mind. (Home is being remeasured for accurate sqft as tax card deemed incorrect) * Main Floor * As you enter the foyer from the flagstone terrace you see the massive living room with a gas fireplace, flanked by an oversized dining room and French doors to the study. The home features a European flair with intricate craftsmanship, hardwoods throughout, and exotic but understated tile accents. Down the hall is the spacious guest ensuite with a private bath with a separate shower and jetted tub. The kitchen can handle the largest of dinner parties with custom cabinetry, stainless and high-end deep quarry granite, double ovens, warming drawers, a 6-eye gas range top, a wine frig, and more. Just beyond in the den with a wrap-around deck, half bath, and yet another gas fireplace. Off the kitchen is the main floor second master suite. It is light and bright with a custom-tied ceiling and features a gas fireplace, The ensuite has a large walk-in shower, and a separate jetted tub, and double vanity, and his & hers cedar closets. *SECOND & THIRD FLOOR OWNERS RETREAT: * The entire second floor is an Owner's
Interior Details
4477
5
6
Has Heating:
Yes
Heating Type:
Central
Has Cooling:
Yes
Cooling Type:
Central
Has Fuel:
No
Fuel Type:
N/A
Has Basement:
No
Basement Type:
Partial
Has Flooring:
No
Flooring Type:
N/A
Has Fireplace:
Yes
Fireplace Type:
N/A
Property Details
47480
No
No
Type:
Garage, Attached
Location:
N/A
Status:
N/A
Number of Spaces:
2
N/A
N/A
N/A
N/A
N/A
N/A
N/A
Construction Details
Traditional/old
Stucco
N/A
Gable/hip
N/A
Tax History
Year
Amount
Land
Improvement
Percent Change
Assessment
2020
$5,201
$17,920
$94,080
--%
$112,000
2019
$5,197
$17,920
$94,080
--%
$112,000
2017
$4,651
$20,000
$103,120
--%
$123,120
2017
$4,651
$11,760
$86,640
--%
$98,400
2016
$4,661
$11,760
$86,640
--%
$98,400
2014
$3,590
$11,760
$60,600
--%
$72,360
2013
$3,593
$11,760
$60,600
--%
$72,360
2012
$3,597
$11,760
$60,600
--%
$72,360

Average Home Price in 30087
Nearby Properties
Zip Code
Price
Bed
Bath
Sqft
Lot
Sold Date
$412,904
5 Beds
4 Baths
4,900 Sqft
43,465 Lot (sqft)
Sold 07/28/2026
$799,999
8 Beds
5 Baths
5,122 Sqft
47,045 Lot (sqft)
Sold 10/17/2026
$824,900
5 Beds
6 Baths
4,477 Sqft
47,480 Lot (sqft)
Sold 09/29/2026





