Member Features
Find Real Estate Bargain!
Full foreclosure details
Home value, equity and ownership info
Find homes priced below market
Get full access with a FREE Account
Already a member?
$489,995
Listing Price3beds
2baths
1,938sqft
13,517sqft lot
583 Silver Creek Dr, Doylestown, OH 44230
Member Features
Find Real Estate Bargain!
Full foreclosure details
Home value, equity and ownership info
Find homes priced below market
Get full access with a FREE Account
Already a member?
For Sale
Off Market
Home type
Price / sqft
Year built
Home Details
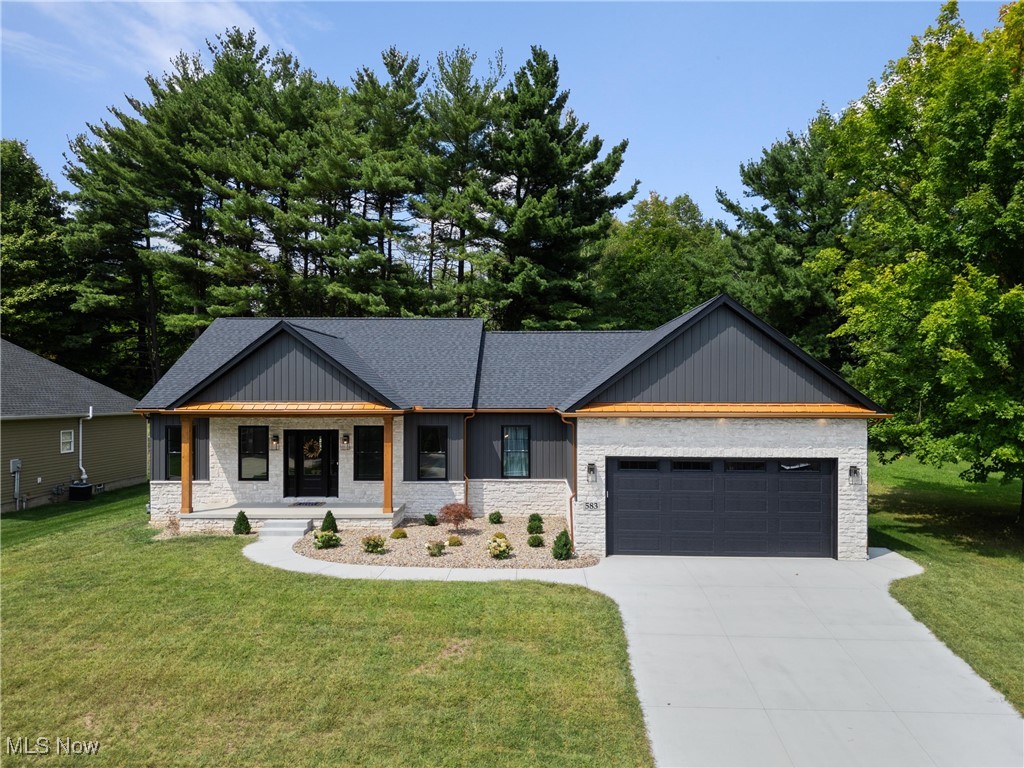
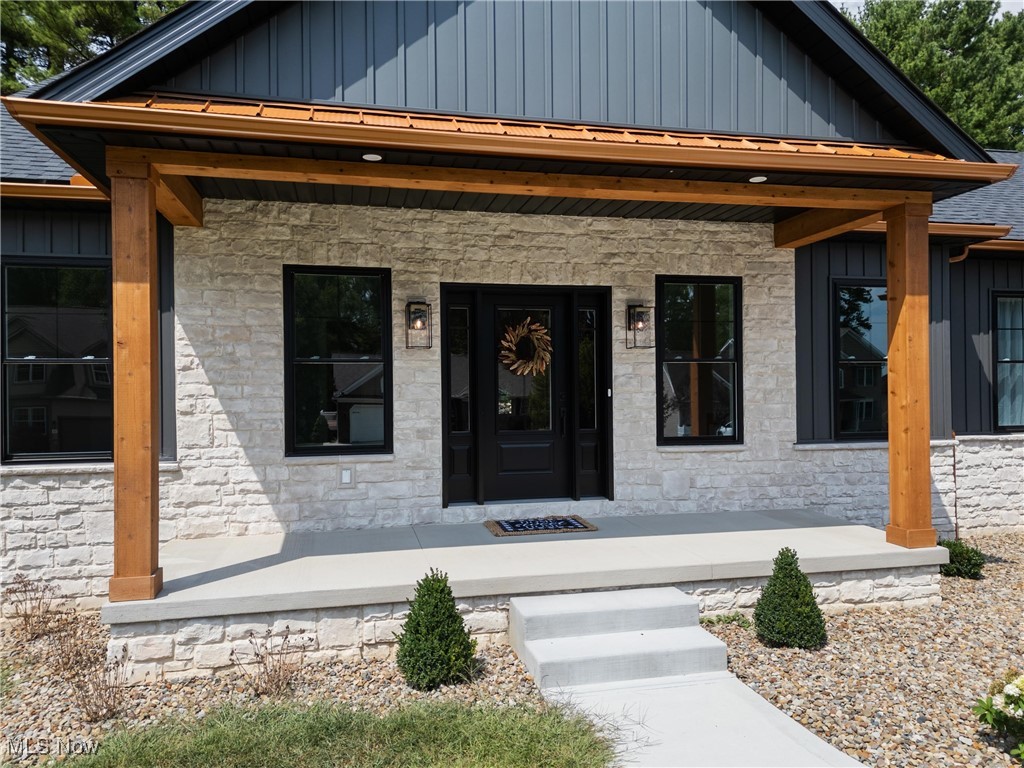
Welcome to this exquisite new construction ranch home, nestled in a highly desirable Doylestown neighborhood. The main level showcases a modern open floor plan with vaulted ceilings, creating a spacious and airy atmosphere throughout. The kitchen is a culinary dream, featuring custom cabinetry, quartz countertops, stainless steel appliances, and a large center islandperfect for both cooking and entertaining.nnThe adjacent dining room is elegantly appointed with additional custom cabinets, enhancing both storage and style. The living area is anchored by a stunning gas-stone fireplace, adding a touch of sophistication and warmth to the space.nnThe owners suite offers a luxurious retreat with a marble shower and a generously sized walk-in closet. Two additional bedrooms and a full bath are thoughtfully located on the opposite side of the home, ensuring privacy and convenience.nnFurther enhancing the main floor, youll find a spacious mudroom and a laundry room with direct access to the two-car garage. Step outside to enjoy the covered outdoor entertaining space, perfect for relaxing or hosting gatherings in any weather. The full basement is plumbed for an additional bath and provides ample potential to create extra living space.nnDont miss the opportunity to make this exceptional new construction home yoursdesigned with the perfect blend of luxury, functionality, and timeless appeal.
Interior Details
1938
3
2
Has Heating:
Yes
Heating Type:
Yes
Has Cooling:
Yes
Cooling Type:
N/A
Has Fuel:
No
Fuel Type:
N/A
Has Basement:
No
Basement Type:
Basement (unspecified)
Has Flooring:
No
Flooring Type:
N/A
Has Fireplace:
Yes
Fireplace Type:
N/A
Property Details
13517
No
No
Type:
Garage, Attached
Location:
N/A
Status:
N/A
Number of Spaces:
2
No
No
No
No
No
No
No
Construction Details
N/A
N/A
N/A
N/A
N/A
Tax History
Year
Amount
Land
Improvement
Percent Change
Assessment
2020
$401
$9,650
$0
--%
$9,650
2019
$361
$8,370
$0
--%
$8,370
2018
$365
$8,370
$0
--%
$8,370
2017
$362
$8,370
$0
--%
$8,370
2016
$353
$8,040
$0
--%
$8,040
2014
$313
$8,040
$0
--%
$8,040
2013
$268
$6,500
$0
--%
$6,500
2012
$268
$6,500
$0
--%
$6,500

Average Home Price in 44230
Nearby Properties
Zip Code
Price
Bed
Bath
Sqft
Lot
Sold Date
$472,234
$472,234
3 Beds
2 Baths
1,752 Sqft
14,462 Lot (sqft)
Sold 10/26/2026
$489,995
3 Beds
2 Baths
1,938 Sqft
13,517 Lot (sqft)
Sold 10/27/2026
$455,000
3 Beds
2 Baths
1,782 Sqft
17,664 Lot (sqft)
Sold 10/26/2026