
Member Features
Find Real Estate Bargain!
Full foreclosure details
Home value, equity and ownership info
Find homes priced below market
Get full access with a FREE Account
Already a member?
$529,900
Listing Price5beds
4baths
3,315sqft
8,756sqft lot
51461 Silver Bell Dr, Macomb, MI 48042
Member Features
Find Real Estate Bargain!
Full foreclosure details
Home value, equity and ownership info
Find homes priced below market
Get full access with a FREE Account
Already a member?
For Sale
Off Market
Home type
Price / sqft
Year built
Home Details
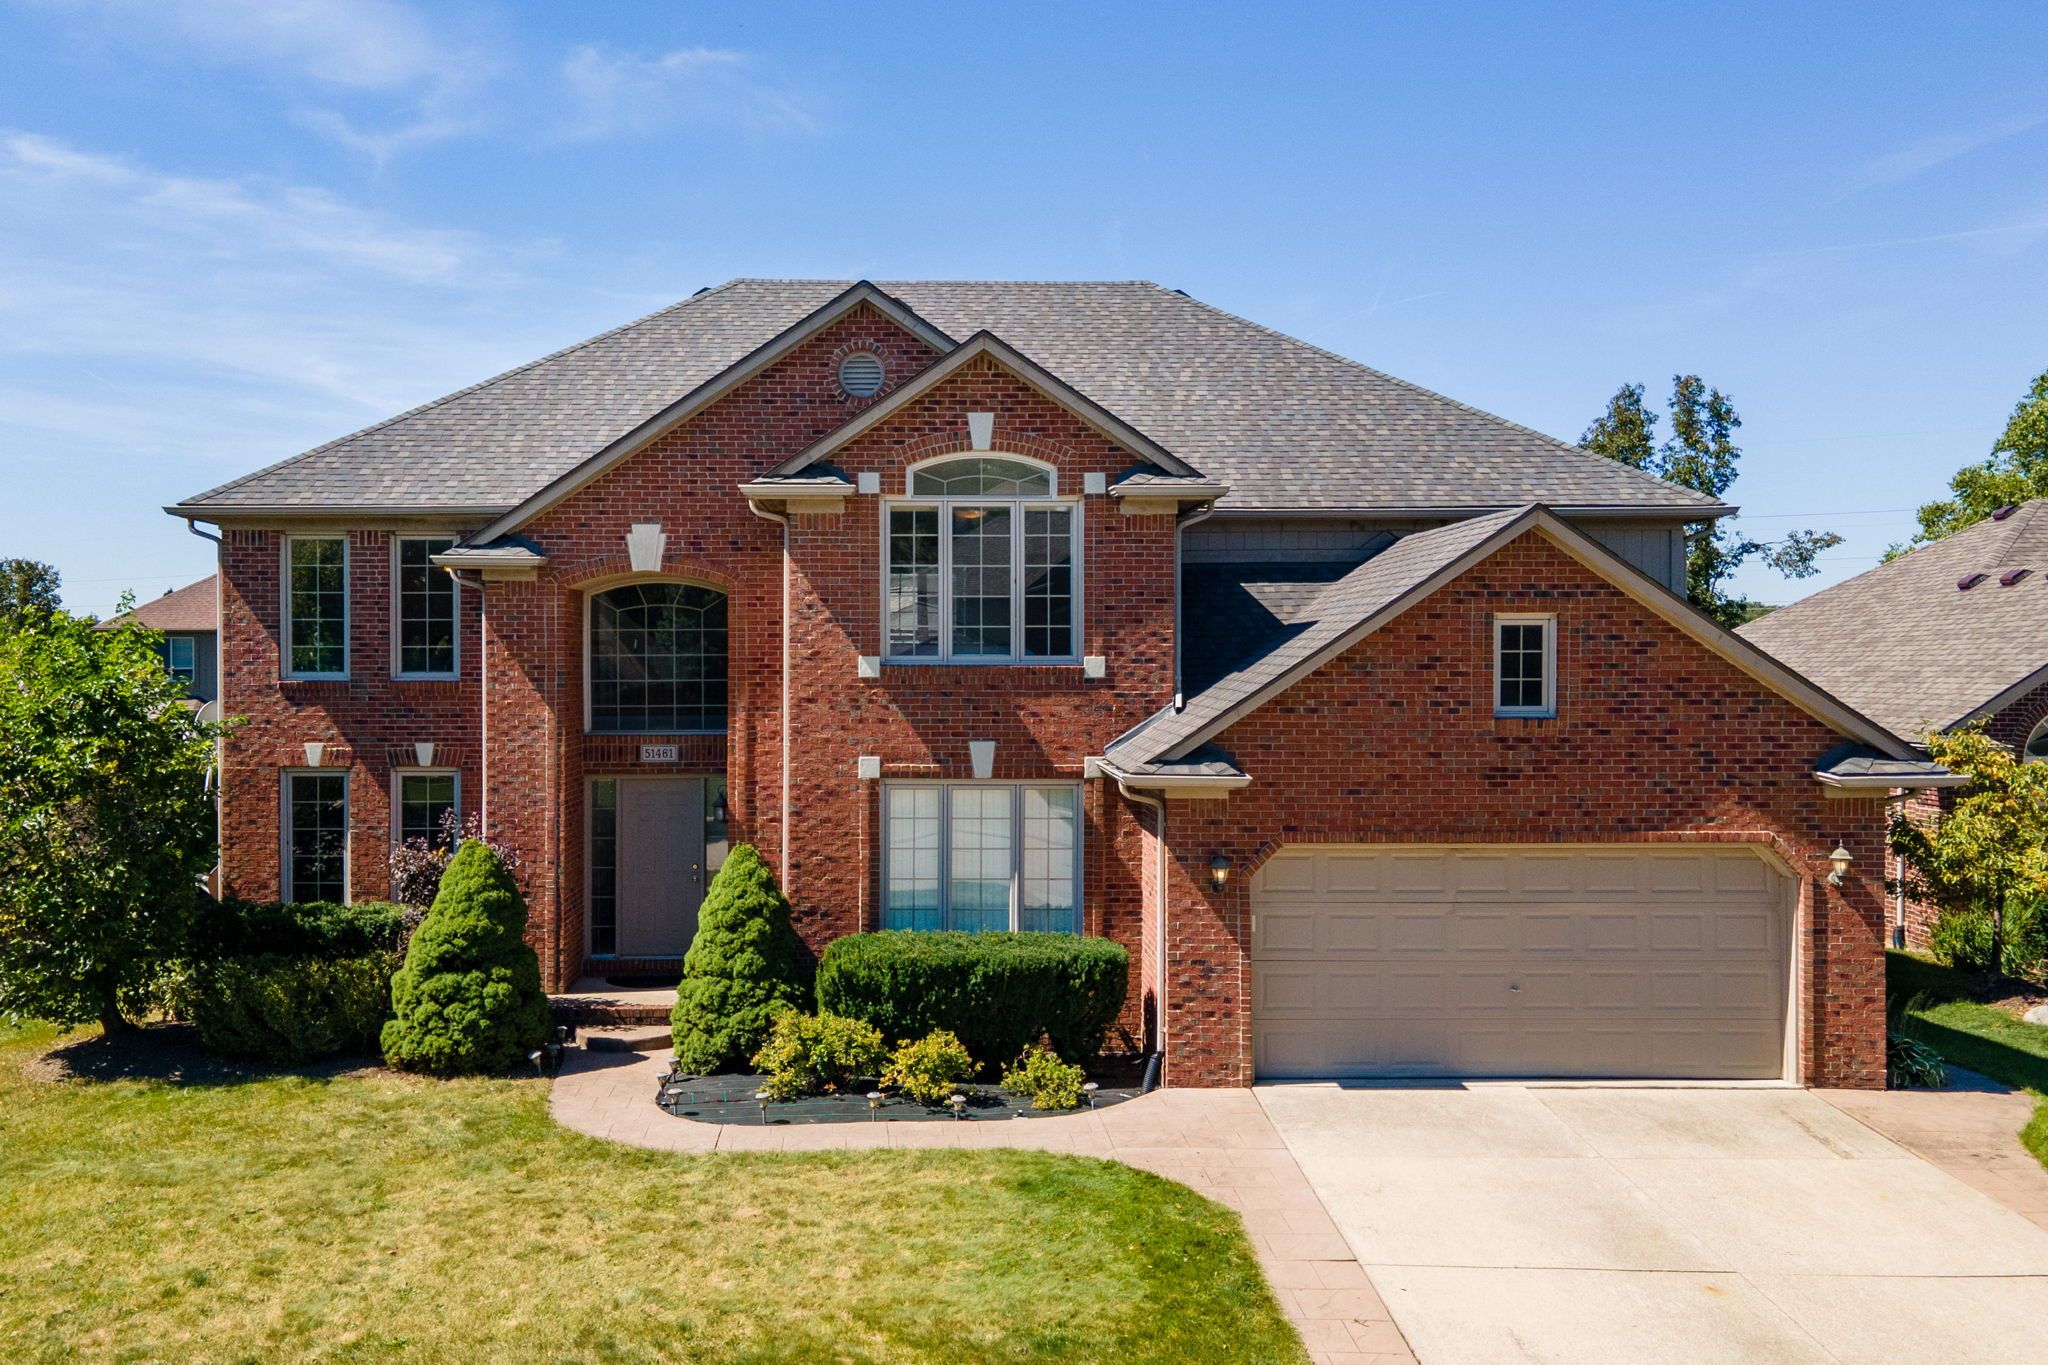
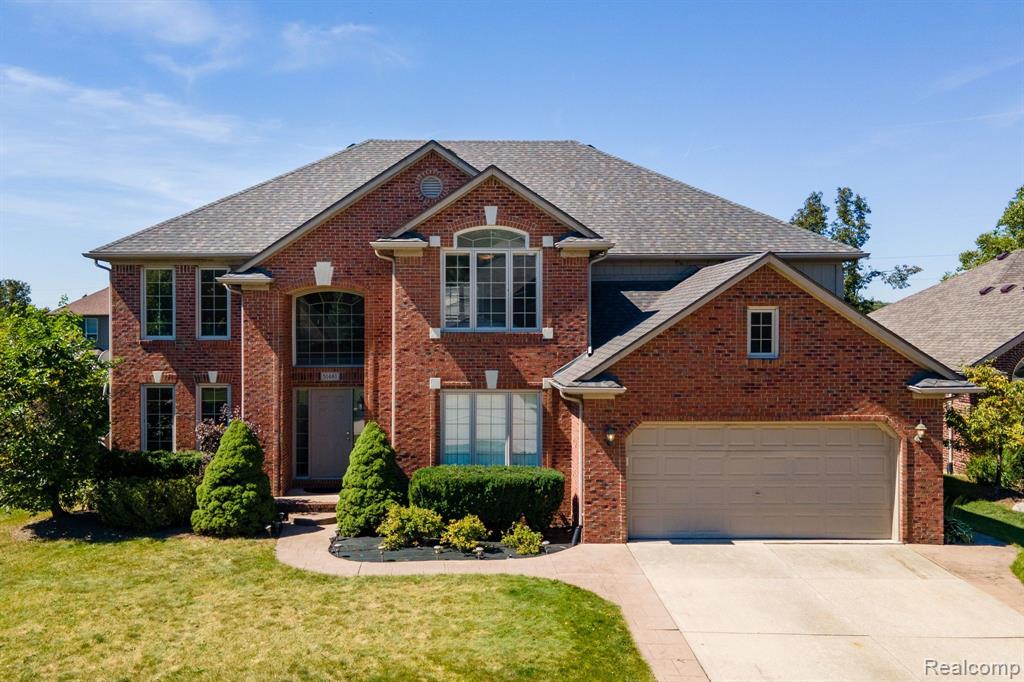
Dare to compare! Winning combination of price & size. Anything else is a compromise. Largest plan found in Castle Mar and just in time for the holiday season. Over 3300 sq ft of wall to wall spaciousness makes for easy living w/5 bedrooms, private den/office, 2 full & 2 half baths. Elegant limestone & solid hardwood grace most of the entry level. Impressive foyer opens to a bright, soaring 2 story great room w/natural fireplace and wall of windows. Ginormous adjoining island kitchen is designed for those who like to cook & entertain at the the same time. Highlights include limestone, warm maple cabinetry, walk-in pantry, stainless steel appliances, new sink/faucet, recessed lighting and nearby laundry. Convenient 1st floor den/office/library w/french doors and first floor bedroom offer flexibility. Dual staircase adds grandeur in the greatroom and convenience to the kitchen. Upstairs owner's suite w/french doors, walkin closet & huge private bath featuring a stand up shower & separate garden tub. 2nd upstairs bedroom has its' own private 1/2 bath & walkin closet. Deluxe 5 piece upstairs bath is super handy having a 2nd sink plus powder room space. Bedrooms 3 & 4 w/walkin closets complete the upstairs bedrooms. Landing area upstairs offers additional closet space. Downstairs living space will grow once finished. 1754 sq ft unfinished basement is a blank palate w/egress window and prep for full bath. Backyard is mostly fenced for little
Interior Details
3315
5
4
Has Heating:
Yes
Heating Type:
Forced Air With Air Conditioning
Has Cooling:
No
Cooling Type:
N/A
Has Fuel:
No
Fuel Type:
N/A
Has Basement:
No
Basement Type:
Basement (unspecified)
Has Flooring:
No
Flooring Type:
N/A
Has Fireplace:
Yes
Fireplace Type:
N/A
Property Details
8756
No
No
Type:
N/A
Location:
N/A
Status:
N/A
Number of Spaces:
N/A
N/A
N/A
N/A
N/A
N/A
N/A
N/A
Construction Details
N/A
N/A
N/A
N/A
N/A
Tax History
Year
Amount
Land
Improvement
Percent Change
Assessment
2019
$4,666
$0
$0
--%
$177,200
2019
$4,666
$0
$0
--%
$168,900
2018
$4,569
$0
$0
--%
$163,100
2017
$4,479
$0
$0
--%
$161,970
2016
$4,253
$0
$0
--%
$156,290
2014
$4,198
$0
$0
--%
$138,510
2013
$3,895
$0
$0
--%
$133,430
2012
$3,826
$0
$0
--%
$130,800

Average Home Price in 48042
Nearby Properties
Zip Code
Price
Bed
Bath
Sqft
Lot
Sold Date
$611,558
$611,558
-- Beds
2.5 Baths
3,245 Sqft
8,668 Lot (sqft)
Sold 10/08/2026
$595,770
$595,770
4 Beds
2.5 Baths
3,072 Sqft
19,079 Lot (sqft)
Sold 07/07/2026
$534,900
$534,900
4 Beds
2.5 Baths
2,831 Sqft
9,017 Lot (sqft)
Sold 10/27/2026
$529,900
$529,900
5 Beds
4 Baths
3,315 Sqft
8,756 Lot (sqft)
Sold 10/26/2026
$515,940
$515,940
5 Beds
3.5 Baths
3,025 Sqft
25,047 Lot (sqft)
Sold 10/27/2026
$540,777
$540,777
-- Beds
3 Baths
3,187 Sqft
8,756 Lot (sqft)
Sold 10/27/2026






