Member Features
Find Real Estate Bargain!
Full foreclosure details
Home value, equity and ownership info
Find homes priced below market
Get full access with a FREE Account
Already a member?
$452,017
Listing Price--beds
2.5baths
1,728sqft
7,912sqft lot
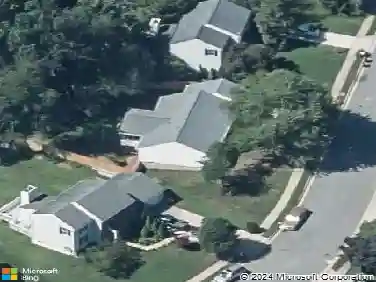
4021 Silvage Rd, Nottingham, MD 21236
Member Features
Find Real Estate Bargain!
Full foreclosure details
Home value, equity and ownership info
Find homes priced below market
Get full access with a FREE Account
Already a member?
For Sale
Off Market
Home type
Price / sqft
Year built
Home Details
Welcome to this lovely Colonial tucked away on a quiet cul-de-sac in a highly desirable Perry Hall neighborhood. The main level features hardwood floors, two inviting living spaces-one with a cozy wood-burning fireplace-plus a separate formal dining room and an eat-in kitchen. Two sets of oversized sliding doors open to an expansive, covered deck that spans the entire back of the home, perfect for outdoor dining and entertaining. Upstairs offers 4 spacious bedrooms and two beautifully updated custom bathrooms adorned with marble finishes. The lower level offers a freshly carpeted club room with a walk-out slider leading to a patio and a fenced backyard with shed. Improvements include: new water heater (2025), new roof, windows, siding and sliding doors (2017) and heating/AC (2013). This home combines comfort, peace of mind and an exceptional location-dont miss it!
Interior Details
1728
N/A
2.5
Has Heating:
Yes
Heating Type:
Heat Pump
Has Cooling:
Yes
Cooling Type:
Central
Has Fuel:
No
Fuel Type:
N/A
Has Basement:
No
Basement Type:
Basement (unspecified)
Has Flooring:
No
Flooring Type:
N/A
Has Fireplace:
Yes
Fireplace Type:
N/A
Property Details
7912
Yes
Yes
Type:
N/A
Location:
N/A
Status:
N/A
Number of Spaces:
N/A
N/A
N/A
N/A
N/A
N/A
N/A
N/A
Construction Details
Conventional
Siding (not Specified)
N/A
N/A
Composition Shingle
Tax History
Year
Amount
Land
Improvement
Percent Change
Assessment
2021
$4,012
$98,900
$179,100
--%
$278,000
2020
$3,676
$0
$0
--%
$262,400
2019
$3,499
$0
$0
--%
$246,800
2018
$3,951
$98,900
$132,300
--%
$231,200
2017
$3,823
$0
$0
--%
$224,567
2015
$3,345
$98,900
$112,400
--%
$211,300
2014
$3,284
$0
$0
--%
$211,300
2012
$3,189
$0
$0
--%
$211,300

Average Home Price in 21236
Nearby Properties
Zip Code
Price
Bed
Bath
Sqft
Lot
Sold Date
$415,682
$415,682
-- Beds
2 Baths
1,780 Sqft
6,048 Lot (sqft)
Sold 08/18/2026
$382,948
$382,948
-- Beds
1.5 Baths
1,740 Sqft
6,900 Lot (sqft)
Sold 07/21/2026
$372,594
-- Beds
2 Baths
1,721 Sqft
7,739 Lot (sqft)
Sold 06/04/2026
$504,895
$504,895
-- Beds
2.5 Baths
1,815 Sqft
19,204 Lot (sqft)
Sold 06/03/2026
$399,000
4 Beds
2 Baths
1,776 Sqft
6,850 Lot (sqft)
Sold 10/27/2026
$449,900
$449,900
-- Beds
2.5 Baths
1,984 Sqft
7,548 Lot (sqft)
Sold 07/10/2025
$380,913
$380,913
-- Beds
1.5 Baths
1,470 Sqft
15,000 Lot (sqft)
Sold 10/27/2026
$434,420
$434,420
-- Beds
2.5 Baths
1,964 Sqft
11,664 Lot (sqft)
Sold 10/27/2026
$435,000
3 Beds
1.5 Baths
1,844 Sqft
7,735 Lot (sqft)
Sold 10/13/2026