Member Features
Find Real Estate Bargain!
Full foreclosure details
Home value, equity and ownership info
Find homes priced below market
Get full access with a FREE Account
Already a member?
$775,000
Listing Price--beds
--baths
4,254sqft
31,521sqft lot
5312 Siltstone Loop, Killeen, TX 76542
Member Features
Find Real Estate Bargain!
Full foreclosure details
Home value, equity and ownership info
Find homes priced below market
Get full access with a FREE Account
Already a member?
For Sale
Off Market
Home type
Price / sqft
Year built
Home Details
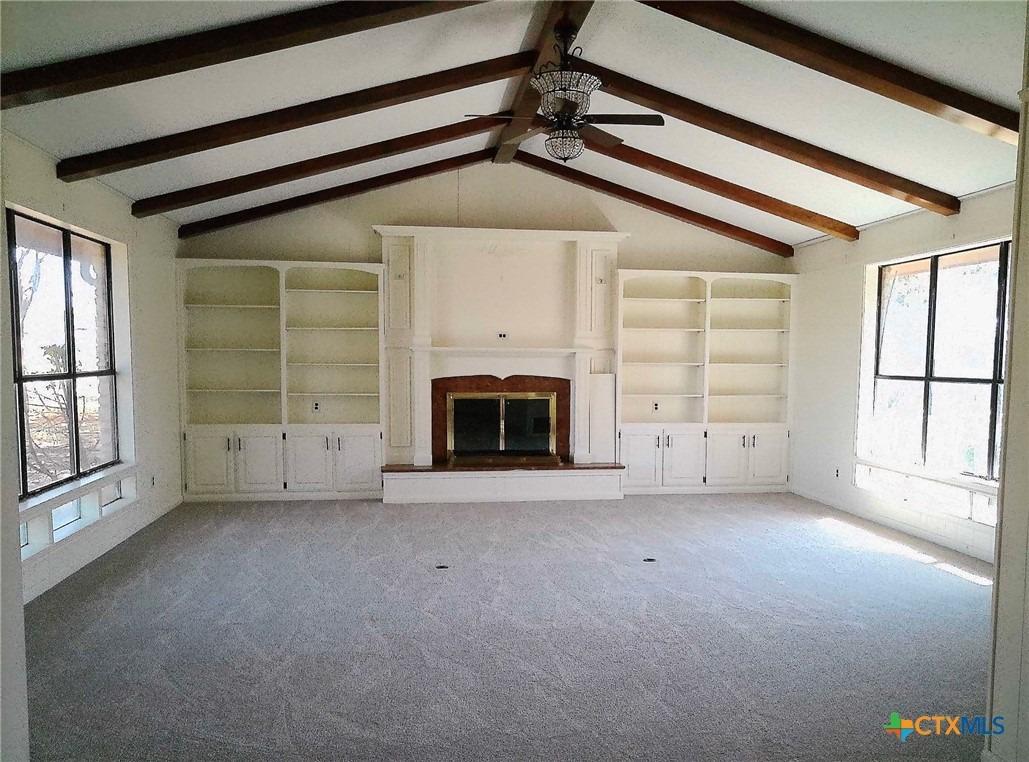
GATED, custom-built, and on nearly three-quarters of an acre, with a paid-off solar system that keeps summer electric bills closer to an apartments than a 4,200-square-foot homes.nnBehind a private fence with an electric gate, 5312 Siltstone Loop sits on approximately 0.72 acres with 4 bedrooms, 3 full and 2 half baths, and a 4-car side-load garage. Expansive windows and a fireplace anchor the main living area, which opens to a renovated chefs kitchen with new soft-close cabinetry, double ovens, a brand-new cooktop, built-in microwave, walk-in pantry, and an oversized butlers pantry with room to prep and store.nnThe primary suite is a true retreat: a private sitting area, dual walk-in closets, dual vanities at custom heights, a jetted soaking tub, and an oversized dual-head shower. Upstairs, a loft overlooks the main level and leads to a dedicated theater room (projector conveys) and a fully tiled private balcony. Downstairs, a sunroom and extended tiled patio give you both covered and open-air space to entertain.nnThe efficiency is built in, not added on: paid-off solar, spray foam insulation, dual HVAC, a mini-split, instant hot water, and new engineered wood and recently replaced flooring throughout. Utility history available on request.nnA gated entry, a 4-car garage, and 0.72 acres rarely come together in Killeen. Schedule your private showing of 5312 Siltstone Loop.
Interior Details
4254
N/A
N/A
Has Heating:
No
Heating Type:
N/A
Has Cooling:
No
Cooling Type:
N/A
Has Fuel:
No
Fuel Type:
N/A
Has Basement:
No
Basement Type:
N/A
Has Flooring:
No
Flooring Type:
N/A
Has Fireplace:
Yes
Fireplace Type:
N/A
Property Details
31521
No
No
Type:
N/A
Location:
N/A
Status:
N/A
Number of Spaces:
N/A
No
No
No
No
Yes
No
No
Construction Details
N/A
Stucco
N/A
Hip
Composition Shingle
Tax History
Year
Amount
Land
Improvement
Percent Change
Assessment
2020
$10,229
$43,700
$387,402
--%
$431,102
2019
$11,791
$37,050
$436,064
--%
$473,114
2018
$12,213
$37,050
$432,080
--%
$469,130
2017
$11,308
$37,050
$423,648
--%
$460,698
2016
$10,967
$37,050
$407,431
--%
$444,481
2014
$422
$17,100
$0
--%
$17,100
2013
$421
$17,100
$0
--%
$17,100
2012
$267
$10,830
$0
--%
$10,830

Average Home Price in 76542