Member Features
Find Real Estate Bargain!
Full foreclosure details
Home value, equity and ownership info
Find homes priced below market
Get full access with a FREE Account
Already a member?
$1,104,263
Listing Price4beds
3baths
3,193sqft
19,082sqft lot
1913 Silkwood Ct, Keller, TX 76248
Member Features
Find Real Estate Bargain!
Full foreclosure details
Home value, equity and ownership info
Find homes priced below market
Get full access with a FREE Account
Already a member?
For Sale
Off Market
Home type
Price / sqft
Year built
Home Details
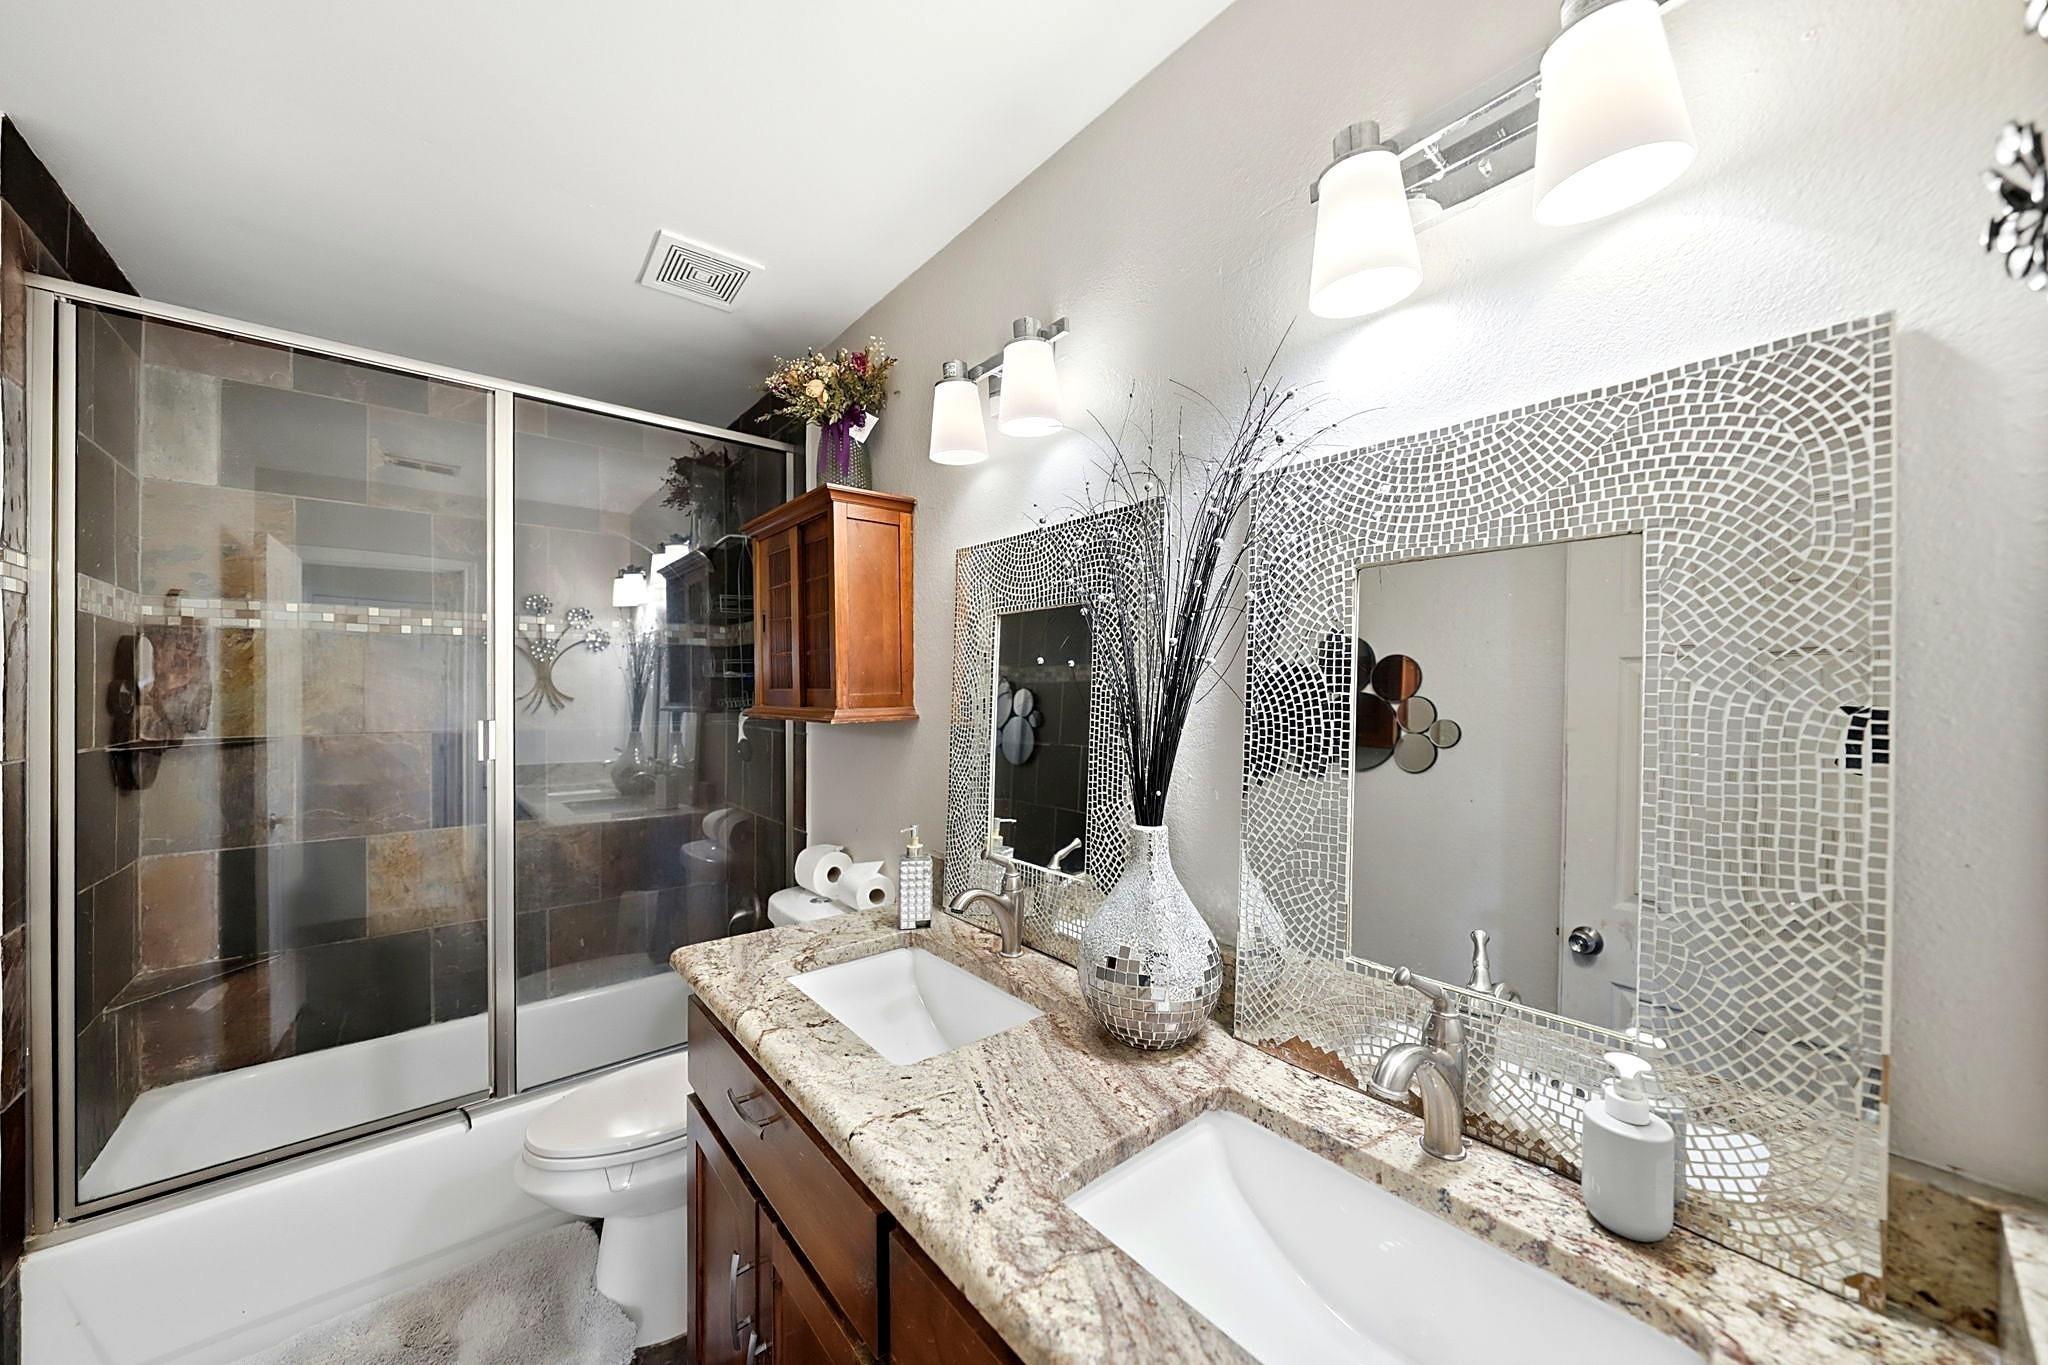
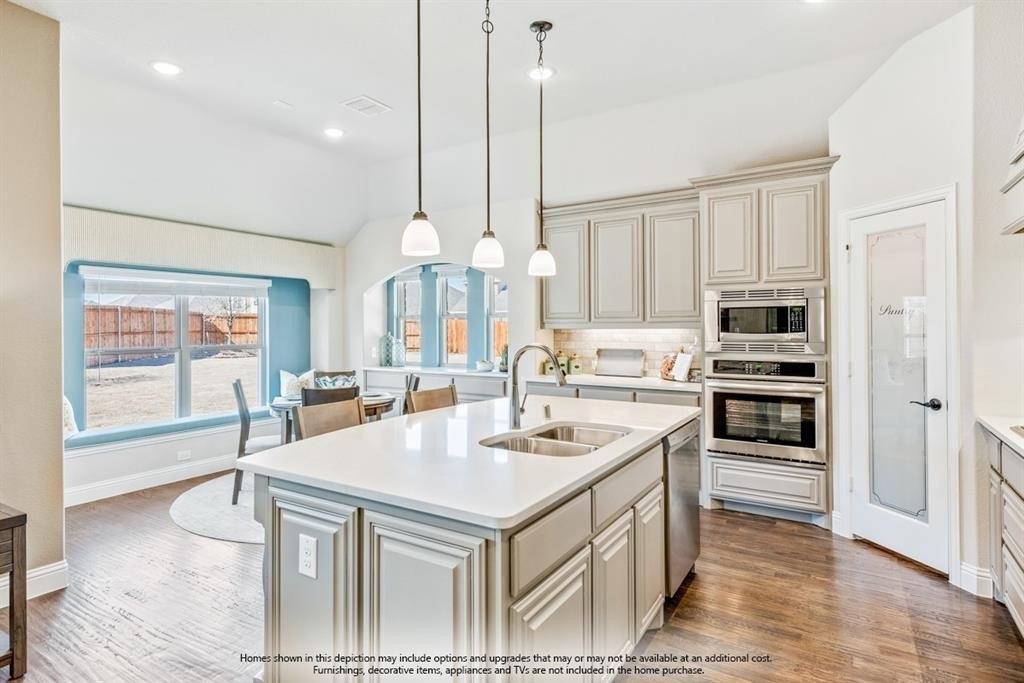
Welcome to this immaculate, one-and-a-half story custom home nestled on a private cul-de-sac lot in the prestigious Woodlands at Hidden Lakes. This property sits on a premier .44-acre lot and offers 3293 square feet of luxury living. This architectural masterpiece boasts an open-concept layout with a three-way split floorplan complete with hand-scraped hardwoods, wood-encased windows, custom builtins and designer touches throughout. As one is ushered into the home, they are greeted by a welcoming entry flanked by a private guest suite with a full bathroom and a formal dining room. Further in, the remodeled chef's kitchen is outfitted with impressive JennAir? stainless appliances including a six-burner commercial grade gas cook-top, breakfast bar, 60-inch custom cabinetry, quartzite counters, a center island, and charming breakfast nook before windows. Flowing effortlessly from the kitchen is the spacious family room with a stately fireplace with stone surround and a wall of windows overlooking the backyard. The expansive primary suite presents a trayed ceiling, bay windows, and a luxurious bathroom. The thoughtfully planned layout separates the primary suite from the three auxiliary bedrooms, ensuring maximum privacy for each room. Adding to the functionality, one of the auxiliary bedrooms could easily serve as an executive study or first-level media room. The 2nd level of the home hosts an entertaining game room with a large walk-in closet. Step outside to a personal resort
Interior Details
3193
4
3
Has Heating:
Yes
Heating Type:
Central
Has Cooling:
Yes
Cooling Type:
Central
Has Fuel:
No
Fuel Type:
N/A
Has Basement:
No
Basement Type:
N/A
Has Flooring:
No
Flooring Type:
N/A
Has Fireplace:
Yes
Fireplace Type:
N/A
Property Details
19082
No
No
Type:
N/A
Location:
N/A
Status:
N/A
Number of Spaces:
N/A
No
No
No
No
Yes
No
No
Construction Details
N/A
N/A
N/A
N/A
N/A
Tax History
Year
Amount
Land
Improvement
Percent Change
Assessment
2020
$11,928
$115,000
$386,576
--%
$501,576
2019
$11,853
$115,000
$379,559
--%
$494,559
2018
$12,092
$115,000
$365,283
--%
$480,283
2017
$12,477
$115,000
$373,157
--%
$488,157
2016
$11,657
$0
$0
--%
$452,430
2014
$10,770
$61,000
$350,300
--%
$411,300
2013
$10,790
$61,000
$350,300
--%
$411,300
2012
$10,678
$61,000
$346,100
--%
$407,100

Average Home Price in 76248
Nearby Properties
Zip Code
Price
Bed
Bath
Sqft
Lot
Sold Date
$878,391
$878,391
5 Beds
4 Baths
3,601 Sqft
23,644 Lot (sqft)
Sold 10/26/2026