Member Features
Find Real Estate Bargain!
Full foreclosure details
Home value, equity and ownership info
Find homes priced below market
Get full access with a FREE Account
Already a member?
$454,000
Listing Price--beds
--baths
2,127sqft
6,413sqft lot
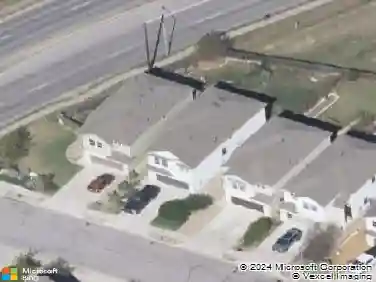
8204 Silhouette St, Austin, TX 78744
Member Features
Find Real Estate Bargain!
Full foreclosure details
Home value, equity and ownership info
Find homes priced below market
Get full access with a FREE Account
Already a member?
For Sale
Off Market
Home type
Price / sqft
Year built
Home Details
This 3-bedroom home has a home office that has a closet and can be used as a fourth bedroom. New carpet in all bedrooms and closets. New sod in front and back yards. This DRAKE floor plan combines Brookfield Residentials innovative modern contemporary features and open concept living with their award winning high quality, energy efficient and sustainable construction. The owners designed the house to convert the standard flex room into a fourth bedroom and added a door to open the primary closet into the laundry room for convenience. 42 cabinets, 8 doors, engineered wood floors and other luxe selections help this home stand out, simultaneously feeling fresh and timeless. Eye-catching modern architecture and exterior elevation choices for superb curb appeal. Newly sodded front and back yards. Overhead storage racks in the garage. No home immediately behind, providing unique privacy in this section of Easton Park. Only a 3-minute drive or 1,200 steps to Skyline Park and 1,500 steps to the Union Amenity Center. Move-in ready, come explore this opportunity in Easton Parks 2,300 acre amenity-rich community. 13 miles of trails, multiple parks & playgrounds, trike track, hammock garden, yoga lawn, grilling stations, and dog parks. The 14,000 SqFt UNION Amenity Center has a resort style pool; large fitness center with free weights, cardio machines and studio classes; game room with pool table, board games and jam station with vintage vinyl records; work spaces and conference rooms; a
Interior Details
2127
N/A
N/A
Has Heating:
Yes
Heating Type:
Central
Has Cooling:
Yes
Cooling Type:
Central
Has Fuel:
No
Fuel Type:
N/A
Has Basement:
No
Basement Type:
N/A
Has Flooring:
No
Flooring Type:
N/A
Has Fireplace:
Yes
Fireplace Type:
N/A
Property Details
6413
No
No
Type:
Garage, Attached
Location:
N/A
Status:
N/A
Number of Spaces:
2
No
No
No
No
Yes
No
No
Construction Details
N/A
N/A
N/A
Hip
Composition Shingle
Tax History
Year
Amount
Land
Improvement
Percent Change
Assessment
0
$0
$24,000
$125,125
--%
$149,125
0
$0
$0
$0
--%
$0

Average Home Price in 78744