
Member Features
Find Real Estate Bargain!
Full foreclosure details
Home value, equity and ownership info
Find homes priced below market
Get full access with a FREE Account
Already a member?
$1,750,000
Listing Price4beds
4baths
3,207sqft
13,114sqft lot
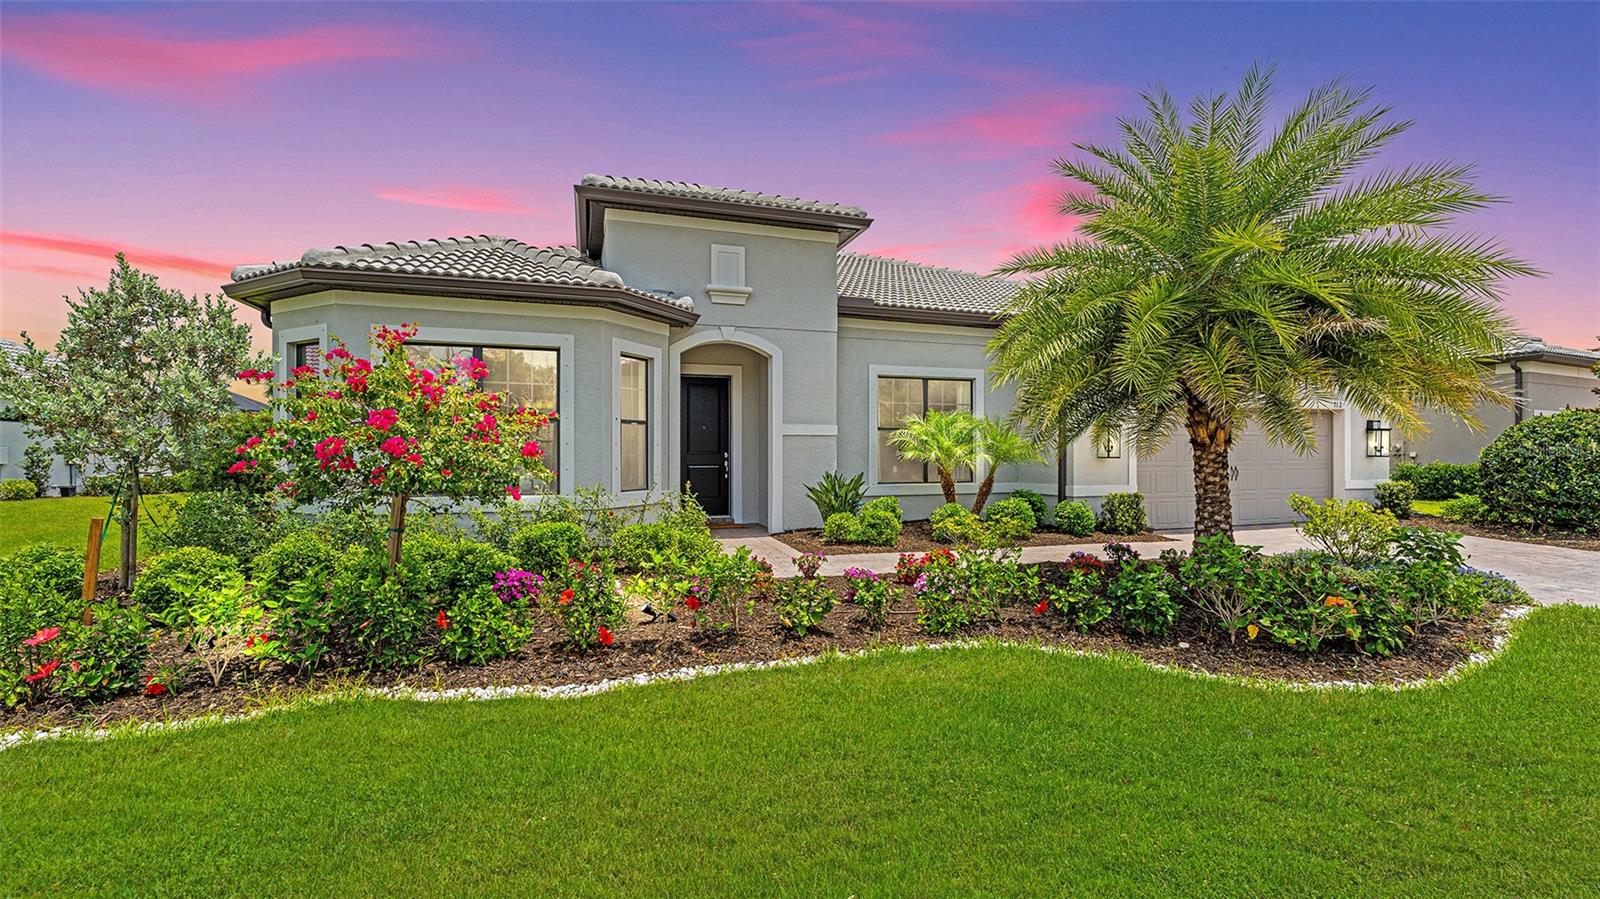
712 Sigsbee Loop, Sarasota, FL 34240
Member Features
Find Real Estate Bargain!
Full foreclosure details
Home value, equity and ownership info
Find homes priced below market
Get full access with a FREE Account
Already a member?
For Sale
Off Market
Home type
Price / sqft
Year built
Home Details
Discover Lakewood Ranch Waterside's sought after lifestyle in this exquisite 4-bedroom, 3.5-bath residence situated on a premier homesite with lake views in back and preserve in front. With 3, 207 square feet of spacious living, the Camelot floor plan offers versatile space that can be tailored to your needs including a sizable flex room that can be used as a dining room, office, or playroom. Open to the great room, the kitchen boasts stainless appliances, leathered quartz counters, a gas cooktop, reverse-osmosis water system, a generous walk-in pantry, and a large center island. The great room, which also includes a spacious dining area, features a coffered ceiling and pocket sliders to the lanai. Impressive in size, the primary retreat showcases a tray ceiling, a generously-sized dressing room, double vanity, walk-in closet, and two linen closets. Step outside to the expansive lanai with clear view screens offering unobstructed lake views, a heated saltwater pool, and gas and water plumbing in place for an outdoor kitchen. Additional highlights include tandem garage space (allowing parking for a third car, ) energy-efficient insulated windows, hurricane shutters, 12 x 24 tile throughout (no carpet in home), a utility sink in the laundry room, epoxy painted garage floors, a water softener and filtration system and more. Located close to a variety of shopping and dining destinations like Waterside Place, University Town Center, and Downtown Sarasota, this home is a perfe
Interior Details
3207
4
4
Has Heating:
Yes
Heating Type:
Central
Has Cooling:
Yes
Cooling Type:
Central
Has Fuel:
No
Fuel Type:
N/A
Has Basement:
No
Basement Type:
N/A
Has Flooring:
No
Flooring Type:
Carpet
Has Fireplace:
Yes
Fireplace Type:
N/A
Property Details
13114
Yes
Yes
Type:
Garage, Attached
Location:
N/A
Status:
N/A
Number of Spaces:
0
No
No
No
No
Yes
No
No
Construction Details
N/A
Stucco
N/A
Hip
Concrete
Tax History
Year
Amount
Land
Improvement
Percent Change
Assessment
2020
$5,994
$303,700
$0
--%
$303,700

Average Home Price in 34240
Nearby Properties
Zip Code
Price
Bed
Bath
Sqft
Lot
Sold Date
$1,574,082
$1,574,082
3 Beds
2.5 Baths
3,207 Sqft
13,879 Lot (sqft)
Sold 05/25/2026
$1,500,000
$1,500,000
4 Beds
4 Baths
3,674 Sqft
10,036 Lot (sqft)
Sold 09/29/2026
$1,895,000
$1,895,000
3 Beds
3.5 Baths
2,892 Sqft
15,259 Lot (sqft)
Sold 10/13/2026
$1,879,745
$1,879,745
4 Beds
3.5 Baths
3,256 Sqft
11,437 Lot (sqft)
Sold 10/13/2026
$1,750,000
$1,750,000
4 Beds
4 Baths
3,207 Sqft
13,114 Lot (sqft)
Sold 09/29/2026







