Member Features
Find Real Estate Bargain!
Full foreclosure details
Home value, equity and ownership info
Find homes priced below market
Get full access with a FREE Account
Already a member?
$640,000
Listing Price3beds
2.5baths
3,586sqft
8,799sqft lot
480 Signature Dr S, Xenia, OH 45385
Member Features
Find Real Estate Bargain!
Full foreclosure details
Home value, equity and ownership info
Find homes priced below market
Get full access with a FREE Account
Already a member?
For Sale
Off Market
Home type
Price / sqft
Year built
Home Details
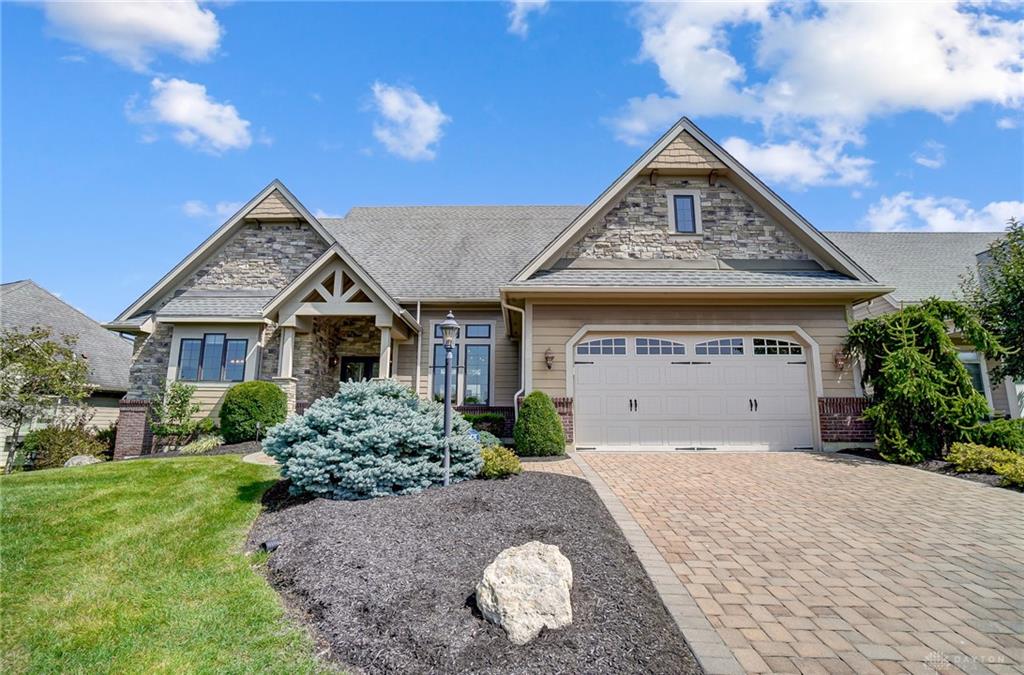
Dont miss the chance to see this exquisite custom Craftsman home by Simms! A paver drive and walkway guide you to the inviting covered entry. Step inside to discover 12-foot ceilings with elegant crown molding. The dining and great rooms feature beautiful hardwood flooring. The kitchen is a chefs delight, equipped with granite countertops, a gas cooktop, stainless steel appliances, and an island with bar seating. Adjacent to the kitchen, the hearth room boasts a stone fireplace and built-in shelving. The first-floor owners suite includes a tray ceiling, double walk-in closets, and an ensuite bathroom with double vanities with rope-edge tops, a soaking tub, and a separate tiled shower. Upstairs, youll find a loft and two bedrooms sharing a Jack-and-Jill bath. Enjoy stunning water views from the owners suite, great room, breakfast room, and even the upstairs bedroom. Relax on the expansive 58-foot multi-level paver patio while watching the giant Koi, catfish, and bass swim by. An outdoor gas fireplace adds a cozy touch for roasting marshmallows or creating ambiance. The lower level is a home within a home, featuring a granite-topped wet bar, a stacked stone fireplace, a theater room with a projector and built-in speakers, a large full bath, and a potential fifth bedroom (without egress). Plus, a SumpJet water-powered sump pump ensures youre protected even if the power goes out. Be sure to put this one on your must see list!
Interior Details
3586
3
2.5
Has Heating:
No
Heating Type:
N/A
Has Cooling:
Yes
Cooling Type:
Central
Has Fuel:
Yes
Fuel Type:
Gas
Has Basement:
No
Basement Type:
Finished
Has Flooring:
No
Flooring Type:
N/A
Has Fireplace:
Yes
Fireplace Type:
N/A
Property Details
8799
Yes
Yes
Type:
N/A
Location:
N/A
Status:
N/A
Number of Spaces:
N/A
N/A
N/A
N/A
N/A
N/A
N/A
N/A
Construction Details
Contemporary
Brick/stone (brick And/or Stone)
N/A
N/A
N/A
Tax History
Year
Amount
Land
Improvement
Percent Change
Assessment
2020
$9,703
$15,360
$130,620
--%
$145,980
2019
$10,340
$19,810
$123,050
--%
$142,860
2018
$9,041
$19,810
$123,050
--%
$142,860
2017
$8,872
$19,810
$123,050
--%
$142,860
2016
$8,957
$19,810
$119,760
--%
$139,570
2014
$8,590
$19,810
$119,760
--%
$139,570
2013
$9,104
$19,810
$126,150
--%
$145,960
2012
$8,392
$19,810
$126,150
--%
$145,960

Average Home Price in 45385
Nearby Properties
Zip Code
Price
Bed
Bath
Sqft
Lot
Sold Date
$699,037
$699,037
4 Beds
3.5 Baths
3,393 Sqft
23,635 Lot (sqft)
Sold 06/03/2026
$599,900
$599,900
4 Beds
4 Baths
3,760 Sqft
24,468 Lot (sqft)
Sold 09/29/2026
$649,000
$649,000
4 Beds
4 Baths
3,149 Sqft
9,453 Lot (sqft)
Sold 09/29/2026
$640,000
$640,000
3 Beds
2.5 Baths
3,586 Sqft
8,799 Lot (sqft)
Sold 09/29/2026
$760,849
$760,849
3 Beds
2.5 Baths
3,398 Sqft
9,148 Lot (sqft)
Sold 10/06/2026
$599,990
$599,990
4 Beds
3.5 Baths
3,232 Sqft
11,282 Lot (sqft)
Sold 10/05/2026
$665,000
$665,000
5 Beds
5 Baths
3,109 Sqft
19,279 Lot (sqft)
Sold 09/29/2026