
Member Features
Find Real Estate Bargain!
Full foreclosure details
Home value, equity and ownership info
Find homes priced below market
Get full access with a FREE Account
Already a member?
$995,000
Listing Price4beds
4baths
3,061sqft
123,710sqft lot
501 S Siesta Way, Pueblo West, CO 81007
Member Features
Find Real Estate Bargain!
Full foreclosure details
Home value, equity and ownership info
Find homes priced below market
Get full access with a FREE Account
Already a member?
For Sale
Off Market
Home type
Price / sqft
Year built
Home Details
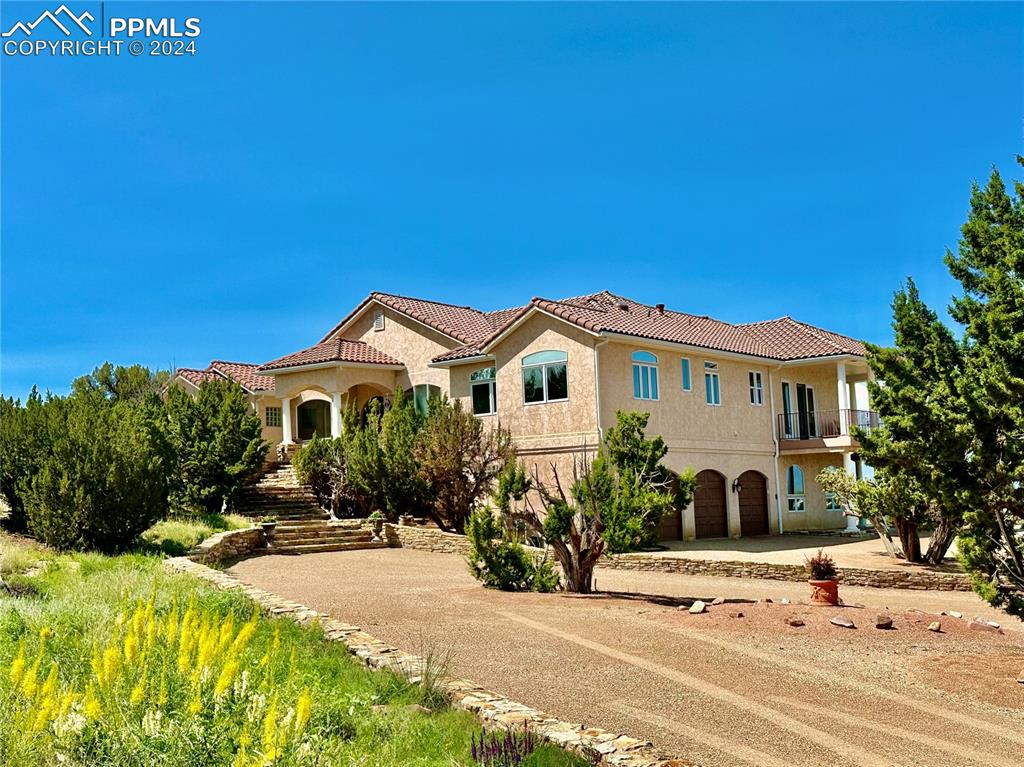
One of a kind beauty with some of the best views possible. This 1 owner custom built home will greet you as you pull into the driveway. Walk up the beautiful stone staircase to enter the home. Greeted by the custom Santa Fe built door you will enter to this magnificent home that sprawls over 6000 sq ft. Entering the home, you will notice all the windows to allow the views of the Rocky Mountains and then the beautiful tile all the way from Italy. Hand textured walls and some architectural features like non other. Open the double doors to your oasis of a primary bedroom, bathroom that is sure to relax you after a long day. Main level offers an additional 2 bedrooms, bathroom, office, sitting parlor and a gourmet kitchen. The kitchen boosts a large island with sitting area, gas cooktop, double oven and subzero fridge. Make sure to take in the amazing countertops with 6 mm granite. Downstairs you will find the same incredible views that run the Rockies, wet bar area, bedroom, bath, workout room and lots of storage. Walk out basement for more outdoor living space. Additional features of the home include custom doors all built in Santa Fe, radiant floor heat up and down, built in speakers throughout the home and so much more. 2 x 6 construction with lots of insulation all you have to do is unpack and enjoy this beauty. Most of the furniture in the home can stay with the purchase.
Interior Details
3061
4
4
Has Heating:
Yes
Heating Type:
Baseboard
Has Cooling:
Yes
Cooling Type:
Refrigerator
Has Fuel:
No
Fuel Type:
N/A
Has Basement:
No
Basement Type:
Finished
Has Flooring:
No
Flooring Type:
N/A
Has Fireplace:
Yes
Fireplace Type:
N/A
Property Details
123710
No
No
Type:
N/A
Location:
N/A
Status:
N/A
Number of Spaces:
N/A
No
No
No
No
Yes
No
No
Construction Details
Ranch
Combination
N/A
Gable/hip
Concrete
Tax History
Year
Amount
Land
Improvement
Percent Change
Assessment
2019
$2,571
$2,503
$30,284
--%
$32,787
2019
$2,571
$2,503
$30,284
--%
$32,787
2018
$2,251
$2,520
$27,106
--%
$29,626
2017
$2,254
$2,520
$27,106
--%
$29,626
2016
$2,383
$2,786
$28,954
--%
$31,740
2013
$2,193
$2,786
$27,628
--%
$30,414
2013
$2,193
$2,786
$27,628
--%
$30,414
2012
$2,581
$2,786
$31,478
--%
$34,264

Average Home Price in 81007
Nearby Properties
Zip Code
Price
Bed
Bath
Sqft
Lot
Sold Date
$995,000
4 Beds
4 Baths
3,061 Sqft
123,710 Lot (sqft)
Sold 09/29/2026
$575,000
4 Beds
3 Baths
3,119 Sqft
89,734 Lot (sqft)
Sold 09/29/2026




