Member Features
Find Real Estate Bargain!
Full foreclosure details
Home value, equity and ownership info
Find homes priced below market
Get full access with a FREE Account
Already a member?
$725,000
Listing Price4beds
3.5baths
3,178sqft
6,268sqft lot
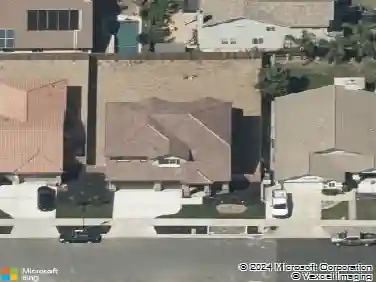
1206 Sierra Trail Rd, Oakley, CA 94561
Member Features
Find Real Estate Bargain!
Full foreclosure details
Home value, equity and ownership info
Find homes priced below market
Get full access with a FREE Account
Already a member?
For Sale
Off Market
Home type
Price / sqft
Year built
Home Details
Beautifully appointed and designed for both everyday living and entertaining, this spacious formal model home offers an impressive combination of style, comfort and versatility. The welcoming floor plan features a formal living room with fireplace and library, a separate formal dining area and designer paint colors throughout. Engineered hardwood flooring extends through the main level, where a desirable downstairs bedroom with a private en suite bath provides an ideal space for guests, extended family or a home office. The heart of the home is the open great room, seamlessly connecting the kitchen and family room for easy living and entertaining. The kitchen features a center island, granite countertops, stainless steel appliances and plenty of space to gather. Upstairs, generously sized bedrooms are complemented by an expansive loft/bonus room offering endless possibilities! You decide, a media room, game room, home gym, office or additional lounge space! The spacious primary suite is a true retreat with its own fireplace, en suite bath and generously sized closet. Owned solar is an added benefit, complementing the many thoughtful features found throughout the home. Ideally located and offering an abundance of flexible living space, stylish finishes and a floor plan that adapts beautifully to a variety of lifestyles, this is a home with room to live, gather and grow.
Interior Details
3178
4
3.5
Has Heating:
No
Heating Type:
N/A
Has Cooling:
Yes
Cooling Type:
Central
Has Fuel:
No
Fuel Type:
N/A
Has Basement:
No
Basement Type:
N/A
Has Flooring:
No
Flooring Type:
N/A
Has Fireplace:
Yes
Fireplace Type:
N/A
Property Details
6268
No
No
Type:
Garage, Attached
Location:
N/A
Status:
N/A
Number of Spaces:
2
N/A
N/A
N/A
N/A
N/A
N/A
N/A
Construction Details
N/A
N/A
N/A
N/A
N/A
Tax History
Year
Amount
Land
Improvement
Percent Change
Assessment
2020
$7,266
$35,466
$364,252
--%
$399,718
2019
$7,034
$34,771
$357,110
--%
$391,881
2018
$6,810
$34,090
$350,108
--%
$384,198
2017
$6,667
$33,422
$343,244
--%
$376,666
2016
$6,336
$32,767
$336,514
--%
$369,281
2013
$6,173
$31,643
$324,968
--%
$356,611
2013
$6,173
$31,500
$323,500
--%
$355,000
2012
$5,060
$30,829
$273,362
--%
$304,191

Average Home Price in 94561
Nearby Properties
Zip Code
Price
Bed
Bath
Sqft
Lot
Sold Date
$778,652
$778,652
5 Beds
3.5 Baths
3,290 Sqft
5,993 Lot (sqft)
Sold 10/22/2026
$1,805,830
$1,805,830
3 Beds
2.5 Baths
2,864 Sqft
326,700 Lot (sqft)
Sold 08/26/2026
$728,019
$728,019
5 Beds
3 Baths
2,817 Sqft
6,412 Lot (sqft)
Sold 08/22/2026
$766,912
$766,912
5 Beds
2.5 Baths
2,726 Sqft
5,623 Lot (sqft)
Sold 07/07/2026
$803,034
5 Beds
3.5 Baths
3,505 Sqft
6,969 Lot (sqft)
Sold 05/22/2026
$858,304
$858,304
5 Beds
4.5 Baths
3,476 Sqft
9,656 Lot (sqft)
Sold 10/13/2026
$829,599
$829,599
5 Beds
4.5 Baths
3,476 Sqft
6,786 Lot (sqft)
Sold 10/26/2026
$750,000
4 Beds
3 Baths
2,708 Sqft
12,500 Lot (sqft)
Sold 10/26/2026
$725,000
4 Beds
3.5 Baths
3,178 Sqft
6,268 Lot (sqft)
Sold 10/27/2026