
Member Features
Find Real Estate Bargain!
Full foreclosure details
Home value, equity and ownership info
Find homes priced below market
Get full access with a FREE Account
Already a member?
$359,000
Listing Price3beds
3baths
2,292sqft
11,879sqft lot
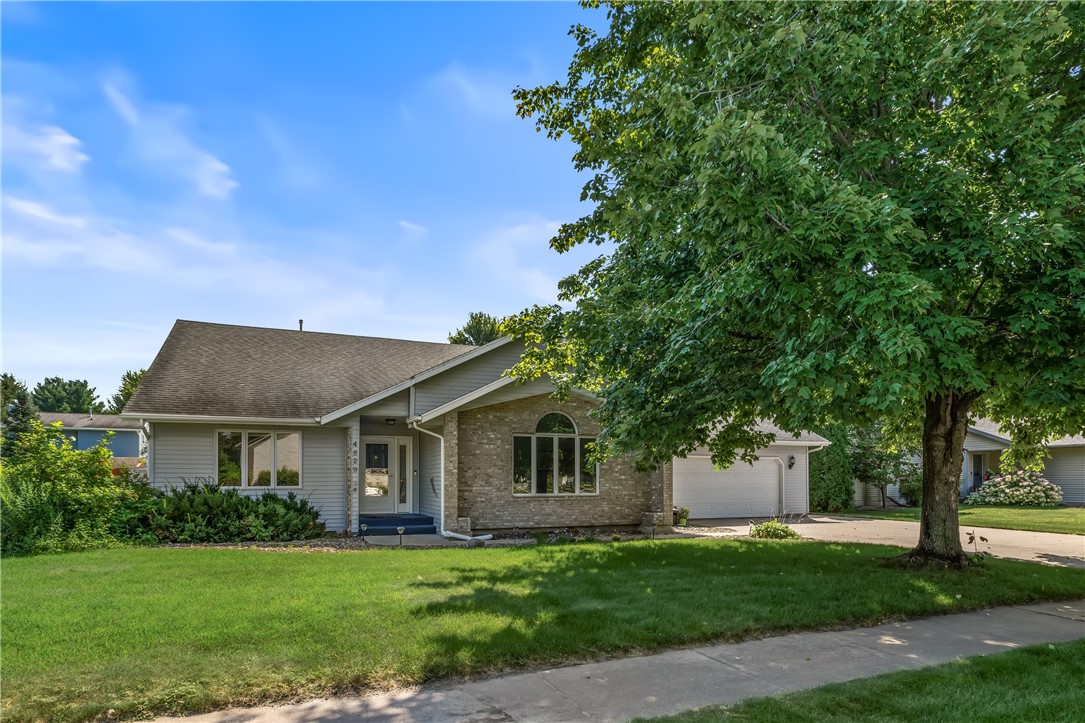
4829 Sierra Dr E, Eau Claire, WI 54701
Member Features
Find Real Estate Bargain!
Full foreclosure details
Home value, equity and ownership info
Find homes priced below market
Get full access with a FREE Account
Already a member?
For Sale
Off Market
Home type
Price / sqft
Year built
Home Details
Looking for the perfect home on the southside of Eau Claire? I know you will enjoy this 3 bed, 3 bath, and a 2 car attached garage home. Which puts you within walking distance to Meadowview Elementary. This home has been well cared for & ready for new owners! Enjoy the spacious backyard as well as plenty of seperate living areas for all your needs, whether it be a family room, office, game room, and/or movie theater. The main level features a large living room, kitchen, dining area, bedroom, and full bathroom. On the upper level is the master bedroom w/walk in closet & additional bedroom. The lower levels of the home offer a large family room, full bathroom, play room, office and a non-conforming 4th bedroom.
Interior Details
2292
3
3
Has Heating:
Yes
Heating Type:
Forced Air With Air Conditioning
Has Cooling:
Yes
Cooling Type:
N/A
Has Fuel:
Yes
Fuel Type:
Gas
Has Basement:
No
Basement Type:
Finished
Has Flooring:
No
Flooring Type:
N/A
Has Fireplace:
Yes
Fireplace Type:
N/A
Property Details
11879
No
No
Type:
Garage, Attached
Location:
N/A
Status:
N/A
Number of Spaces:
2
N/A
N/A
N/A
N/A
N/A
N/A
N/A
Construction Details
Split Level
Vinyl
N/A
N/A
N/A
Tax History
Year
Amount
Land
Improvement
Percent Change
Assessment
2019
$4,078
$38,600
$175,000
--%
$213,600
2018
$4,012
$38,600
$175,000
--%
$213,600
2017
$3,899
$33,200
$144,800
--%
$178,000
2016
$3,913
$33,200
$144,800
--%
$178,000
2015
$3,718
$33,200
$144,800
--%
$178,000
2013
$3,744
$33,200
$144,800
--%
$178,000
2012
$3,787
$37,100
$143,500
--%
$180,600

Average Home Price in 54701
Nearby Properties
Zip Code
Price
Bed
Bath
Sqft
Lot
Sold Date
$538,577
2 Beds
3 Baths
2,128 Sqft
16,187 Lot (sqft)
Sold 10/06/2026
$341,359
$341,359
3 Beds
2 Baths
2,010 Sqft
12,179 Lot (sqft)
Sold 10/05/2026
$359,000
$359,000
3 Beds
3 Baths
2,292 Sqft
11,879 Lot (sqft)
Sold 10/05/2026
$370,000
$370,000
4 Beds
2 Baths
2,264 Sqft
12,898 Lot (sqft)
Sold 10/05/2026
$510,000
$510,000
3 Beds
3 Baths
2,414 Sqft
16,570 Lot (sqft)
Sold 10/06/2026




