Member Features
Find Real Estate Bargain!
Full foreclosure details
Home value, equity and ownership info
Find homes priced below market
Get full access with a FREE Account
Already a member?
$486,140
Listing Price--beds
2baths
2,488sqft
9,235sqft lot
901 Siena Springs Dr, Norman, OK 73071
Member Features
Find Real Estate Bargain!
Full foreclosure details
Home value, equity and ownership info
Find homes priced below market
Get full access with a FREE Account
Already a member?
For Sale
Home type
Price / sqft
Year built
Home Details
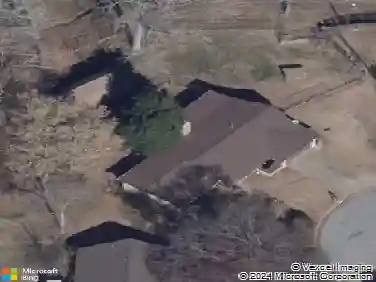
BUILDERS CUSTOM HOME, with so many extra amenities! Country setting, but close to OU, HWY 9, and all that Norman has to offer. From the front patio courtyard you can enjoy fabulous sunset views over the neighborhood pond. Impressive double doors open to rich wood floors. To the left of the entry is a designated office space with a vaulted, beamed ceiling, bay window, closet, & stately wood shelves with a 2-sided desk. There is a powder bath for office convenience or guests. The open concept great room has a stacked stone fireplace, built in cabinets, crown molding and large dining area. The stunning kitchen will take your breath away! Huge center island with vegetable sink, drawer microwave, paper towel drawer & trash cabinet , and massive storage on 3 sides. Five burner gas stove has a pot filler, and custom spice drawers. Soft close drawers, under counter lighting, & double ovens are a cook's delight. The huge primary suite is on the right side of the house & boasts a tray ceiling, bay window & access to the back patio. Luxurious bathroom has double sinks, jetted tub, spacious separate shower & walk in closet. There is also a concrete safe room with storage and a gun rack! Secondary bedrooms are on the other side of the house with a lovely bathroom. The vaulted covered patio has built in gas cooktop/grill (no tanks needed, as it's piped into gas line!), sink, & plenty of prep space. The laundry/mudroom/butlers pantry has a sink, pantry, storage & is off the 3 car garage. Th
Interior Details
2488
N/A
2
Has Heating:
Yes
Heating Type:
Central
Has Cooling:
Yes
Cooling Type:
Central
Has Fuel:
No
Fuel Type:
N/A
Has Basement:
No
Basement Type:
N/A
Has Flooring:
No
Flooring Type:
N/A
Has Fireplace:
Yes
Fireplace Type:
N/A
Property Details
9235
No
No
Type:
N/A
Location:
N/A
Status:
N/A
Number of Spaces:
N/A
N/A
N/A
N/A
N/A
N/A
N/A
N/A
Construction Details
N/A
Combination
N/A
Hip
Asphalt
Tax History
Year
Amount
Land
Improvement
Percent Change
Assessment
2019
$4,161
$5,520
$28,995
--%
$34,515
2019
$4,161
$5,520
$28,920
--%
$34,440
2018
$4,103
$5,520
$31,770
--%
$37,290
2017
$94
$799
$0
--%
$799
2015
$93
$799
$0
--%
$799
2014
$94
$799
$0
--%
$799
2013
$95
$799
$0
--%
$799
2012
$94
$799
$0
--%
$799

Average Home Price in 73071
Nearby Properties
Zip Code
Price
Bed
Bath
Sqft
Lot
Sold Date
$385,279
$385,279
3 Beds
2 Baths
2,508 Sqft
13,939 Lot (sqft)
Sold 07/22/2026
$394,500
4 Beds
3 Baths
2,258 Sqft
12,676 Lot (sqft)
Sold 09/29/2026
$486,140
-- Beds
2 Baths
2,488 Sqft
9,235 Lot (sqft)
Sold 10/18/2026
$415,000
4 Beds
3 Baths
2,396 Sqft
10,106 Lot (sqft)
Sold 10/13/2026
$349,900
4 Beds
3 Baths
2,181 Sqft
11,935 Lot (sqft)
Sold 09/29/2026
$318,544
$318,544
3 Beds
2.5 Baths
2,140 Sqft
10,019 Lot (sqft)
Sold 10/13/2026
$365,234
$365,234
3 Beds
2.5 Baths
2,455 Sqft
10,411 Lot (sqft)
Sold 10/18/2026
$398,179
3 Beds
3 Baths
2,575 Sqft
8,712 Lot (sqft)
Sold 10/18/2026
$380,000
3 Beds
2 Baths
2,464 Sqft
8,712 Lot (sqft)
Sold 10/18/2026