Member Features
Find Real Estate Bargain!
Full foreclosure details
Home value, equity and ownership info
Find homes priced below market
Get full access with a FREE Account
Already a member?
$240,000
Listing Price2beds
2baths
1,118sqft
1,118sqft lot
9033 Sidney Way, Louisville, KY 40291
Member Features
Find Real Estate Bargain!
Full foreclosure details
Home value, equity and ownership info
Find homes priced below market
Get full access with a FREE Account
Already a member?
For Sale
Off Market
Home type
Price / sqft
Year built
Home Details
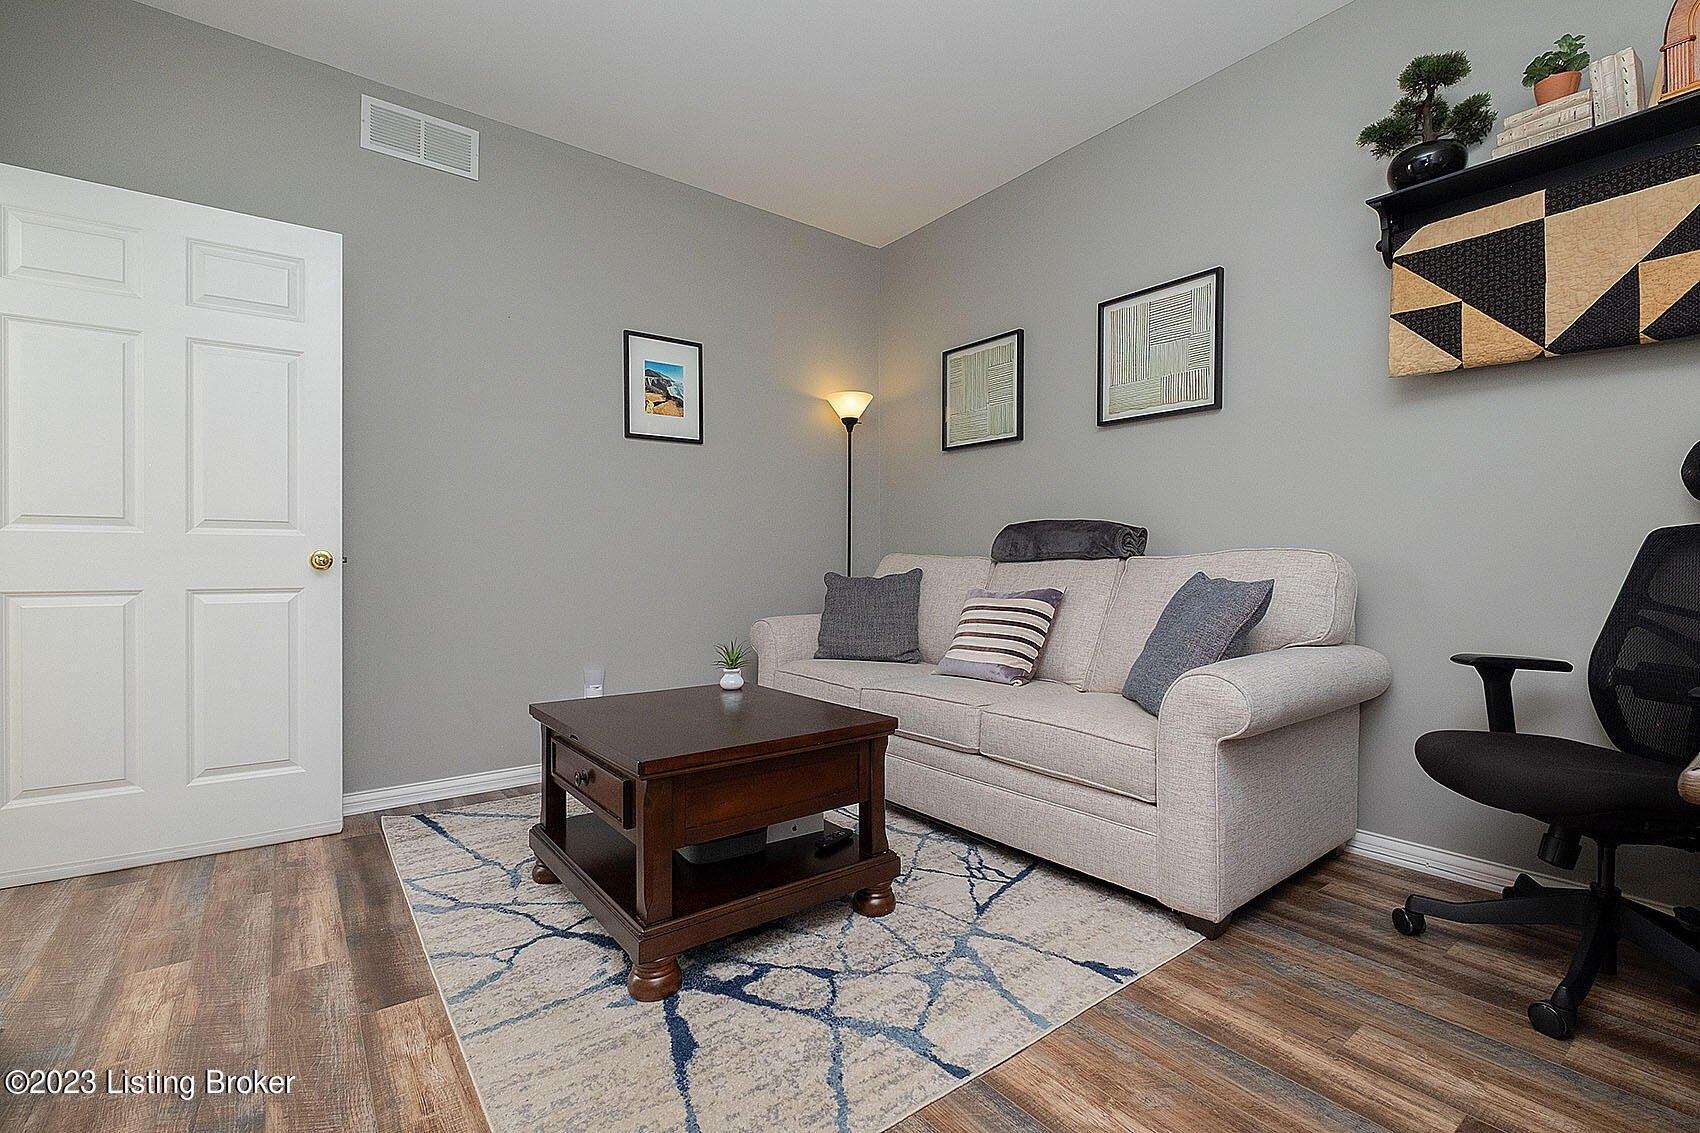
Step into this beautifully designed patio home custom-built by David Bright - Bright Built Homes where a spacious living room greets you with a stylish tray ceiling and an open layout that flows seamlessly into the eat-in kitchen a perfect blend of comfort, function, and style. The kitchen features custom cabinetry, granite countertops, a decorative ceramic tile backsplash, a pantry, and recessed lighting everything you need for both everyday living and entertaining. Enjoy your morning coffee or unwind in the evening in the bright sunroom, filled with natural light from its abundance of windows. From there, step out to your private, fenced patio ideal for quiet outdoor living. The primary suite offers a hip vault ceiling, recessed lighting, a generous walk-in closet, and a private full bath with a raised vanity, providing both luxury and convenience. Recent updates include fresh interior paint, brand-new carpet, ceiling fans throughout, and elegant custom crown molding and trim. Additional features include a covered front porch and a large pull-down attic with a finished storage area offering plenty of extra space. This home offers low-maintenance living with upscale finishes, all in a prime Fern Creek location. Dont miss your chance to join this exceptional community schedule your showing today!
Interior Details
1118
2
2
Has Heating:
Yes
Heating Type:
Forced Air With Air Conditioning
Has Cooling:
Yes
Cooling Type:
Central
Has Fuel:
No
Fuel Type:
N/A
Has Basement:
No
Basement Type:
N/A
Has Flooring:
No
Flooring Type:
Covered
Has Fireplace:
Yes
Fireplace Type:
N/A
Property Details
1118
No
No
Type:
N/A
Location:
N/A
Status:
N/A
Number of Spaces:
N/A
N/A
N/A
N/A
N/A
N/A
N/A
N/A
Construction Details
Condo/apartment
Brick
N/A
Gable
Composition Shingle
Tax History
Year
Amount
Land
Improvement
Percent Change
Assessment
2019
$1,624
$0
$149,900
--%
$149,900
2019
$1,624
$0
$149,900
--%
$149,900
2018
$1,604
$0
$149,900
--%
$149,900
2017
$1,573
$0
$149,900
--%
$149,900
2016
$1,580
$0
$149,900
--%
$149,900
2014
$1,585
$0
$149,900
--%
$149,900
2013
$1,585
$0
$149,900
--%
$149,900
2012
$1,570
$0
$149,900
--%
$149,900

Average Home Price in 40291
Nearby Properties
Zip Code
Price
Bed
Bath
Sqft
Lot
Sold Date
$348,147
$348,147
3 Beds
2 Baths
1,172 Sqft
3,358,274 Lot (sqft)
Sold 07/18/2026
$230,000
$230,000
3 Beds
2 Baths
1,116 Sqft
479,900 Lot (sqft)
Sold 10/27/2026
$234,900
$234,900
3 Beds
2 Baths
1,170 Sqft
1,830,045 Lot (sqft)
Sold 10/27/2026