
Member Features
Find Real Estate Bargain!
Full foreclosure details
Home value, equity and ownership info
Find homes priced below market
Get full access with a FREE Account
Already a member?
$539,500
Listing Price4beds
4.5baths
3,152sqft
6,360sqft lot
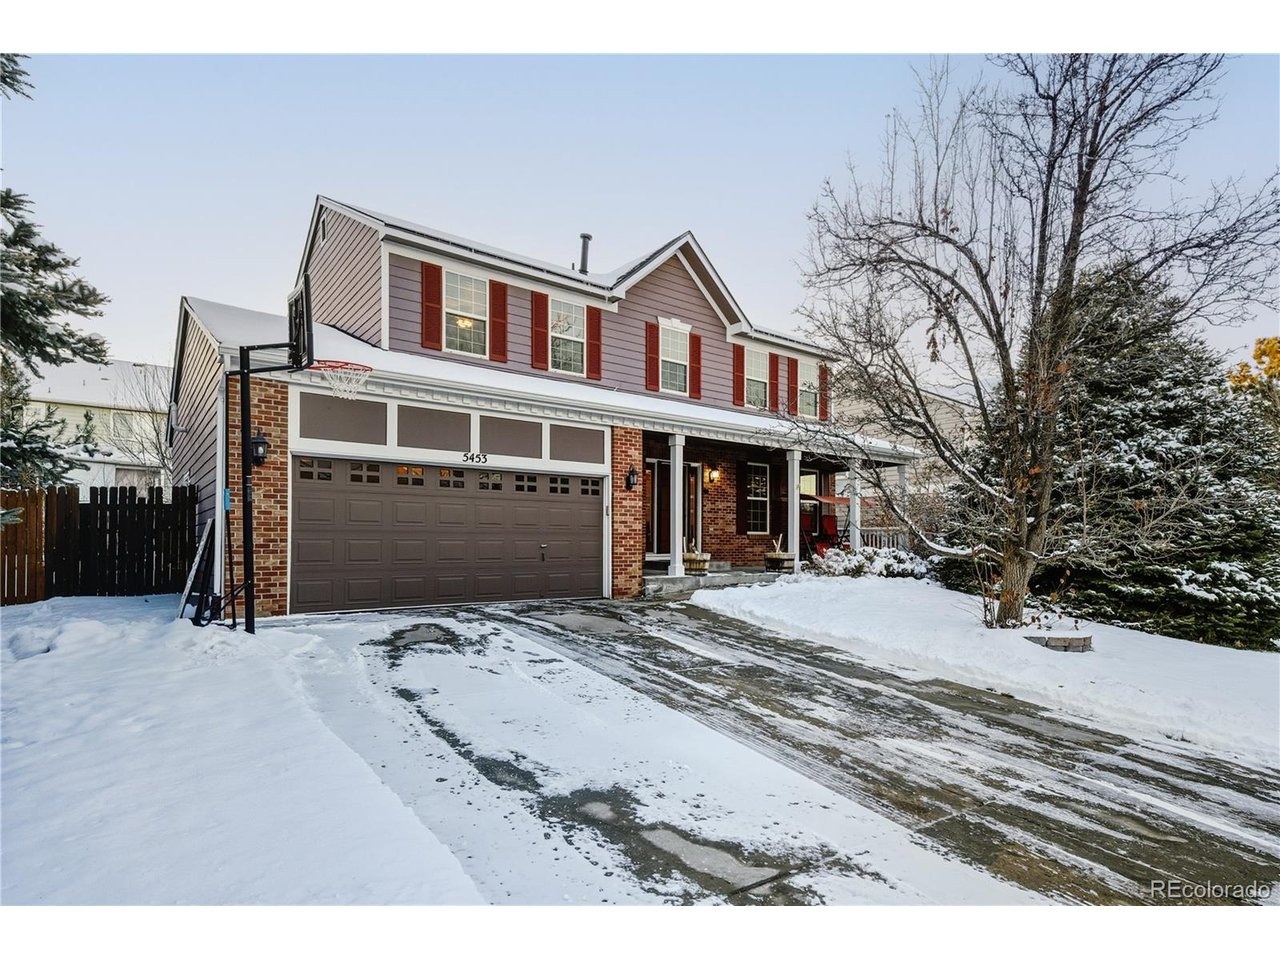
5453 S Sicily St, Aurora, CO 80015
Member Features
Find Real Estate Bargain!
Full foreclosure details
Home value, equity and ownership info
Find homes priced below market
Get full access with a FREE Account
Already a member?
For Sale
Off Market
Home type
Price / sqft
Year built
Home Details
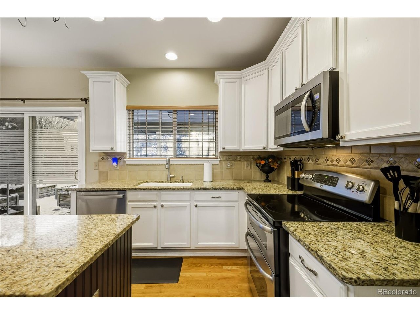
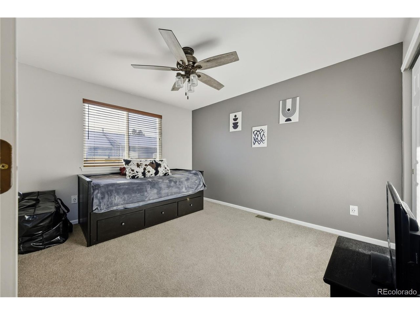
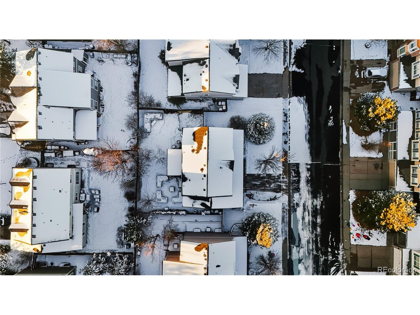
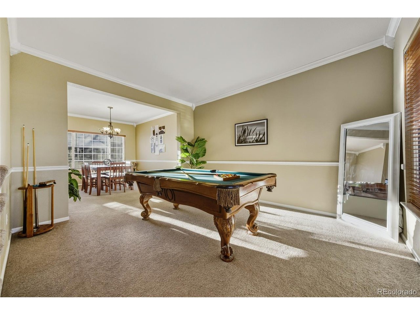
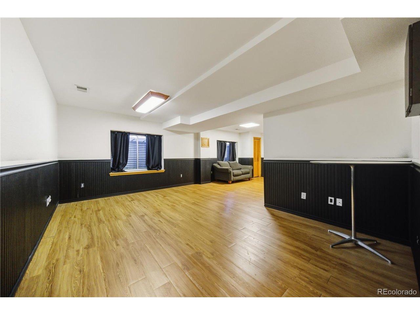
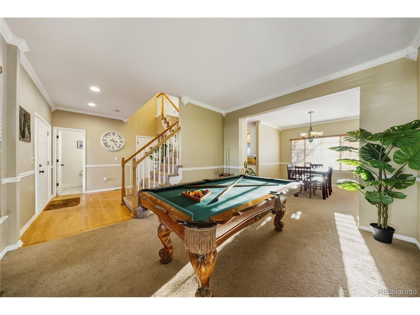
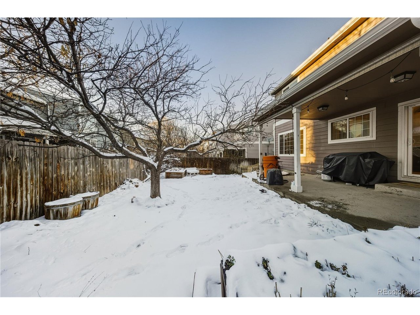
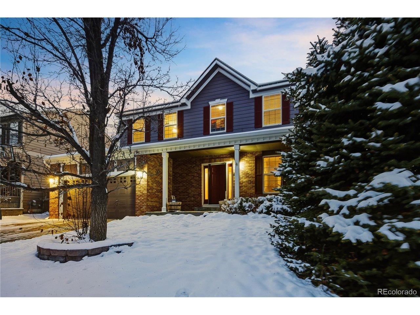
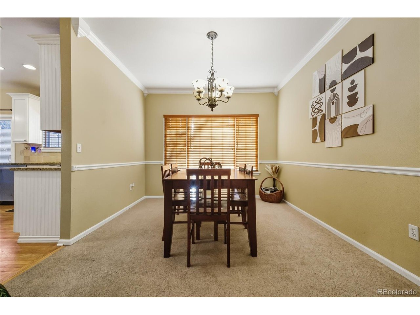
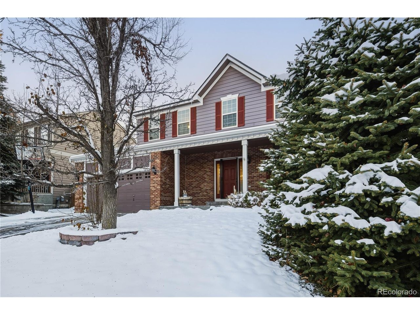
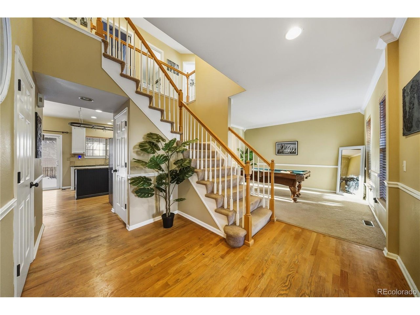
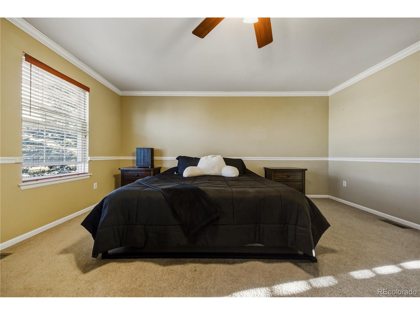
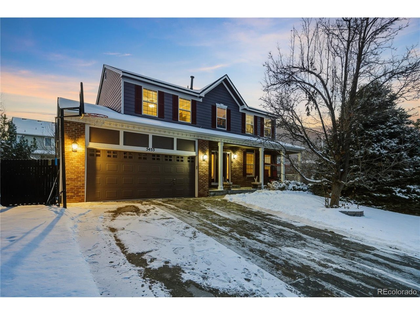
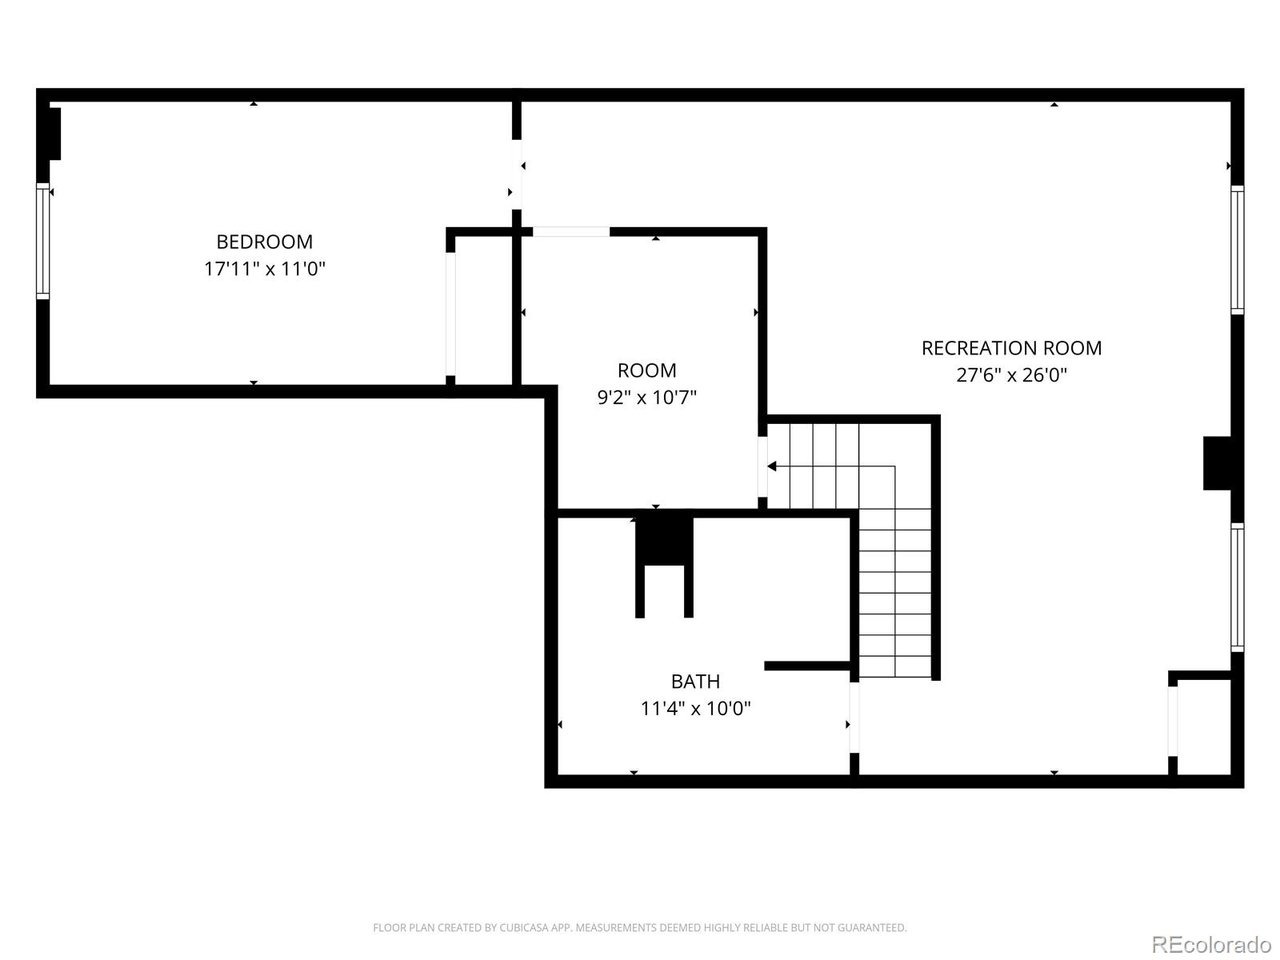
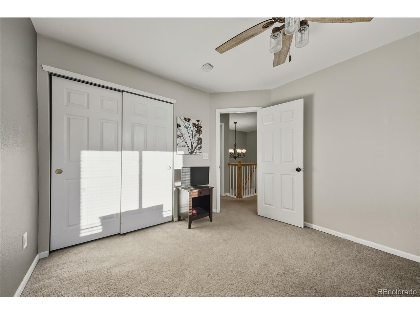
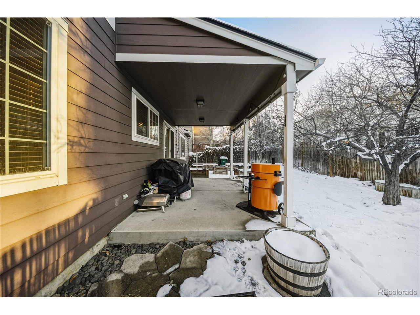
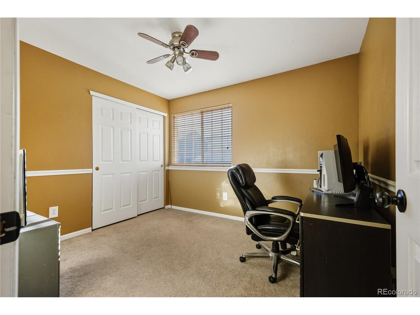
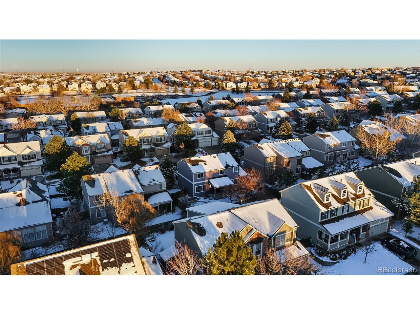
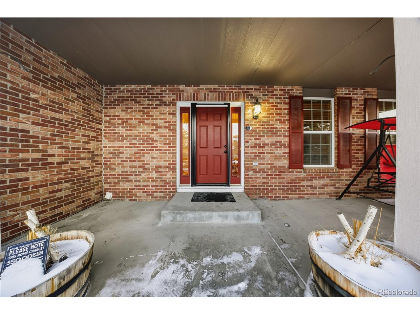
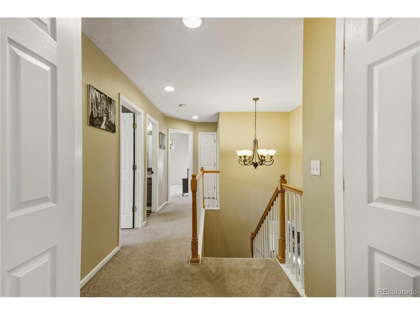
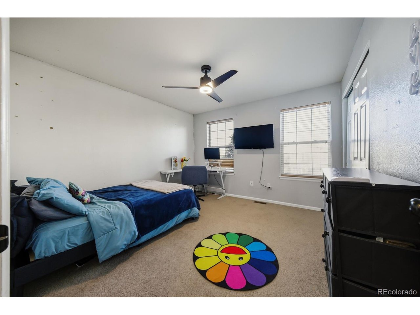
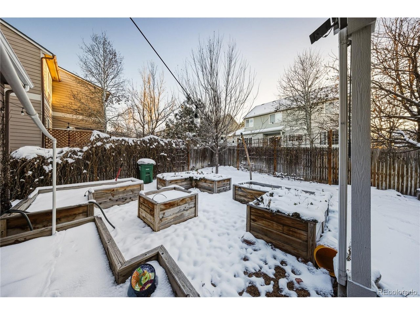
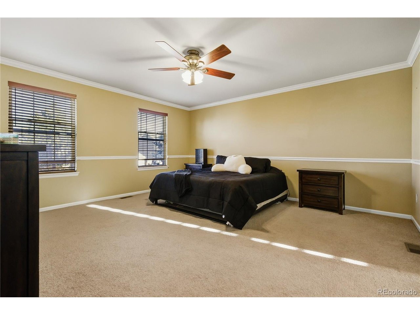
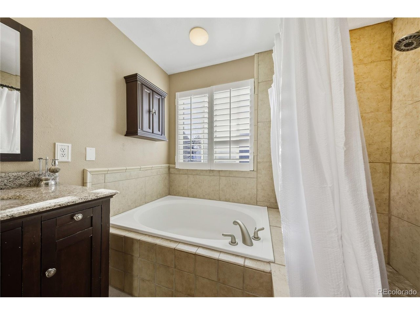
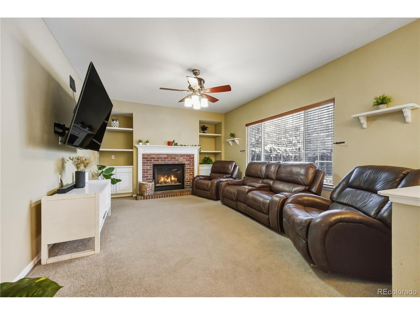
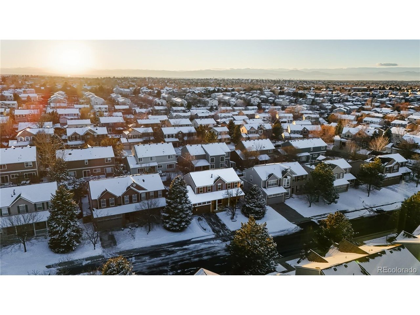
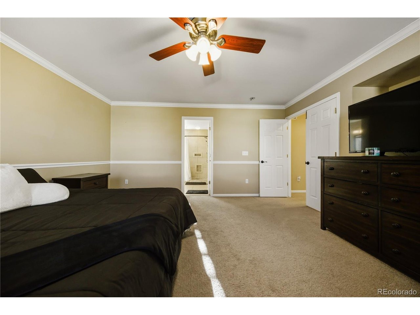
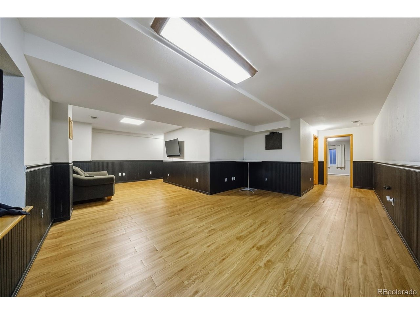
Tucked away in The Enclave at Saddle Rock Ridge, this cozy home is a serene escape. With 5 bedrooms and 3.5 bathrooms, this generous floor plan offers versatile layout options, complete vaulted ceilings, grand living and dining rooms. The gorgeous kitchen boasts an open-concept design and oversized island, perfect for hosting an evening soiree or cooking a spread for family dinner. Additionally, the kitchen seamlessly connects to a family room with a gas fireplace and built-in shelves. For optimal convenience, a flexible office space and newly updated half bath are located on the main level, with stylish tiled floors and shiplap feature wall. On the upper level of the home, find 4 comfortable and spacious bedrooms, 2 bathrooms, and a laundry room. The primary suite offers an ensuite bathroom, serving as a beautiful space for relaxation. The finished basement is outfitted with guest quarters, featuring an additional bedroom and bathroom, and an expansive multi-purpose recreational room. The secluded backyard is a gardener's paradise and peaceful oasis, with custom raised beds, well-manicured landscaping, covered patio, and lush green space. Located in a centralized location, you'll gain easy access to Denver International Airport, the Denver Tech Center, Cherry Creek State Park and the Aurora Reservoir, and premier shopping, dining, and entertainment.
Interior Details
3152
4
4.5
Has Heating:
Yes
Heating Type:
Forced Air With Air Conditioning
Has Cooling:
Yes
Cooling Type:
Central
Has Fuel:
Yes
Fuel Type:
Gas
Has Basement:
No
Basement Type:
Partial
Has Flooring:
No
Flooring Type:
N/A
Has Fireplace:
Yes
Fireplace Type:
N/A
Property Details
6360
No
No
Type:
Driveway
Location:
N/A
Status:
N/A
Number of Spaces:
0
No
No
No
No
Yes
No
No
Construction Details
Bi-level
Wood Siding
N/A
Gable/hip
Composition Shingle
Tax History
Year
Amount
Land
Improvement
Percent Change
Assessment
2019
$3,557
$9,936
$22,406
--%
$32,342
2019
$3,557
$9,867
$22,251
--%
$32,118
2017
$3,408
$5,400
$22,982
--%
$28,382
2017
$3,408
$5,400
$22,982
--%
$28,382
2016
$3,022
$3,582
$20,394
--%
$23,976
2014
$2,851
$3,582
$17,942
--%
$21,524
2013
$2,875
$3,582
$17,942
--%
$21,524
2011
$2,830
$0
$0
--%
$22,420

Average Home Price in 80015
Nearby Properties
Zip Code
Price
Bed
Bath
Sqft
Lot
Sold Date
$597,429
$597,429
4 Beds
3 Baths
3,071 Sqft
4,487 Lot (sqft)
Sold 09/29/2026
$624,652
$624,652
4 Beds
3.5 Baths
2,700 Sqft
6,970 Lot (sqft)
Sold 07/07/2026
$590,801
$590,801
4 Beds
4.5 Baths
2,802 Sqft
6,316 Lot (sqft)
Sold 06/05/2026
$589,885
$589,885
3 Beds
4.5 Baths
2,870 Sqft
9,148 Lot (sqft)
Sold 05/27/2026
$550,000
$550,000
3 Beds
3 Baths
2,788 Sqft
6,273 Lot (sqft)
Sold 07/09/2026
$730,098
$730,098
4 Beds
3.5 Baths
2,713 Sqft
7,405 Lot (sqft)
Sold 10/27/2026
$182,500
$182,500
3 Beds
3 Baths
2,825 Sqft
6,578 Lot (sqft)
Sold 10/13/2026
$650,000
$650,000
4 Beds
3 Baths
2,878 Sqft
10,019 Lot (sqft)
Sold 10/12/2026
$675,000
$675,000
4 Beds
3 Baths
2,759 Sqft
11,064 Lot (sqft)
Sold 10/26/2026







