
Member Features
Find Real Estate Bargain!
Full foreclosure details
Home value, equity and ownership info
Find homes priced below market
Get full access with a FREE Account
Already a member?
$800,000
Listing Price3beds
3baths
2,106sqft
6,950sqft lot
3320 Show Jumper Ln, Reno, NV 89521
Member Features
Find Real Estate Bargain!
Full foreclosure details
Home value, equity and ownership info
Find homes priced below market
Get full access with a FREE Account
Already a member?
For Sale
Off Market
Home type
Price / sqft
Year built
Home Details
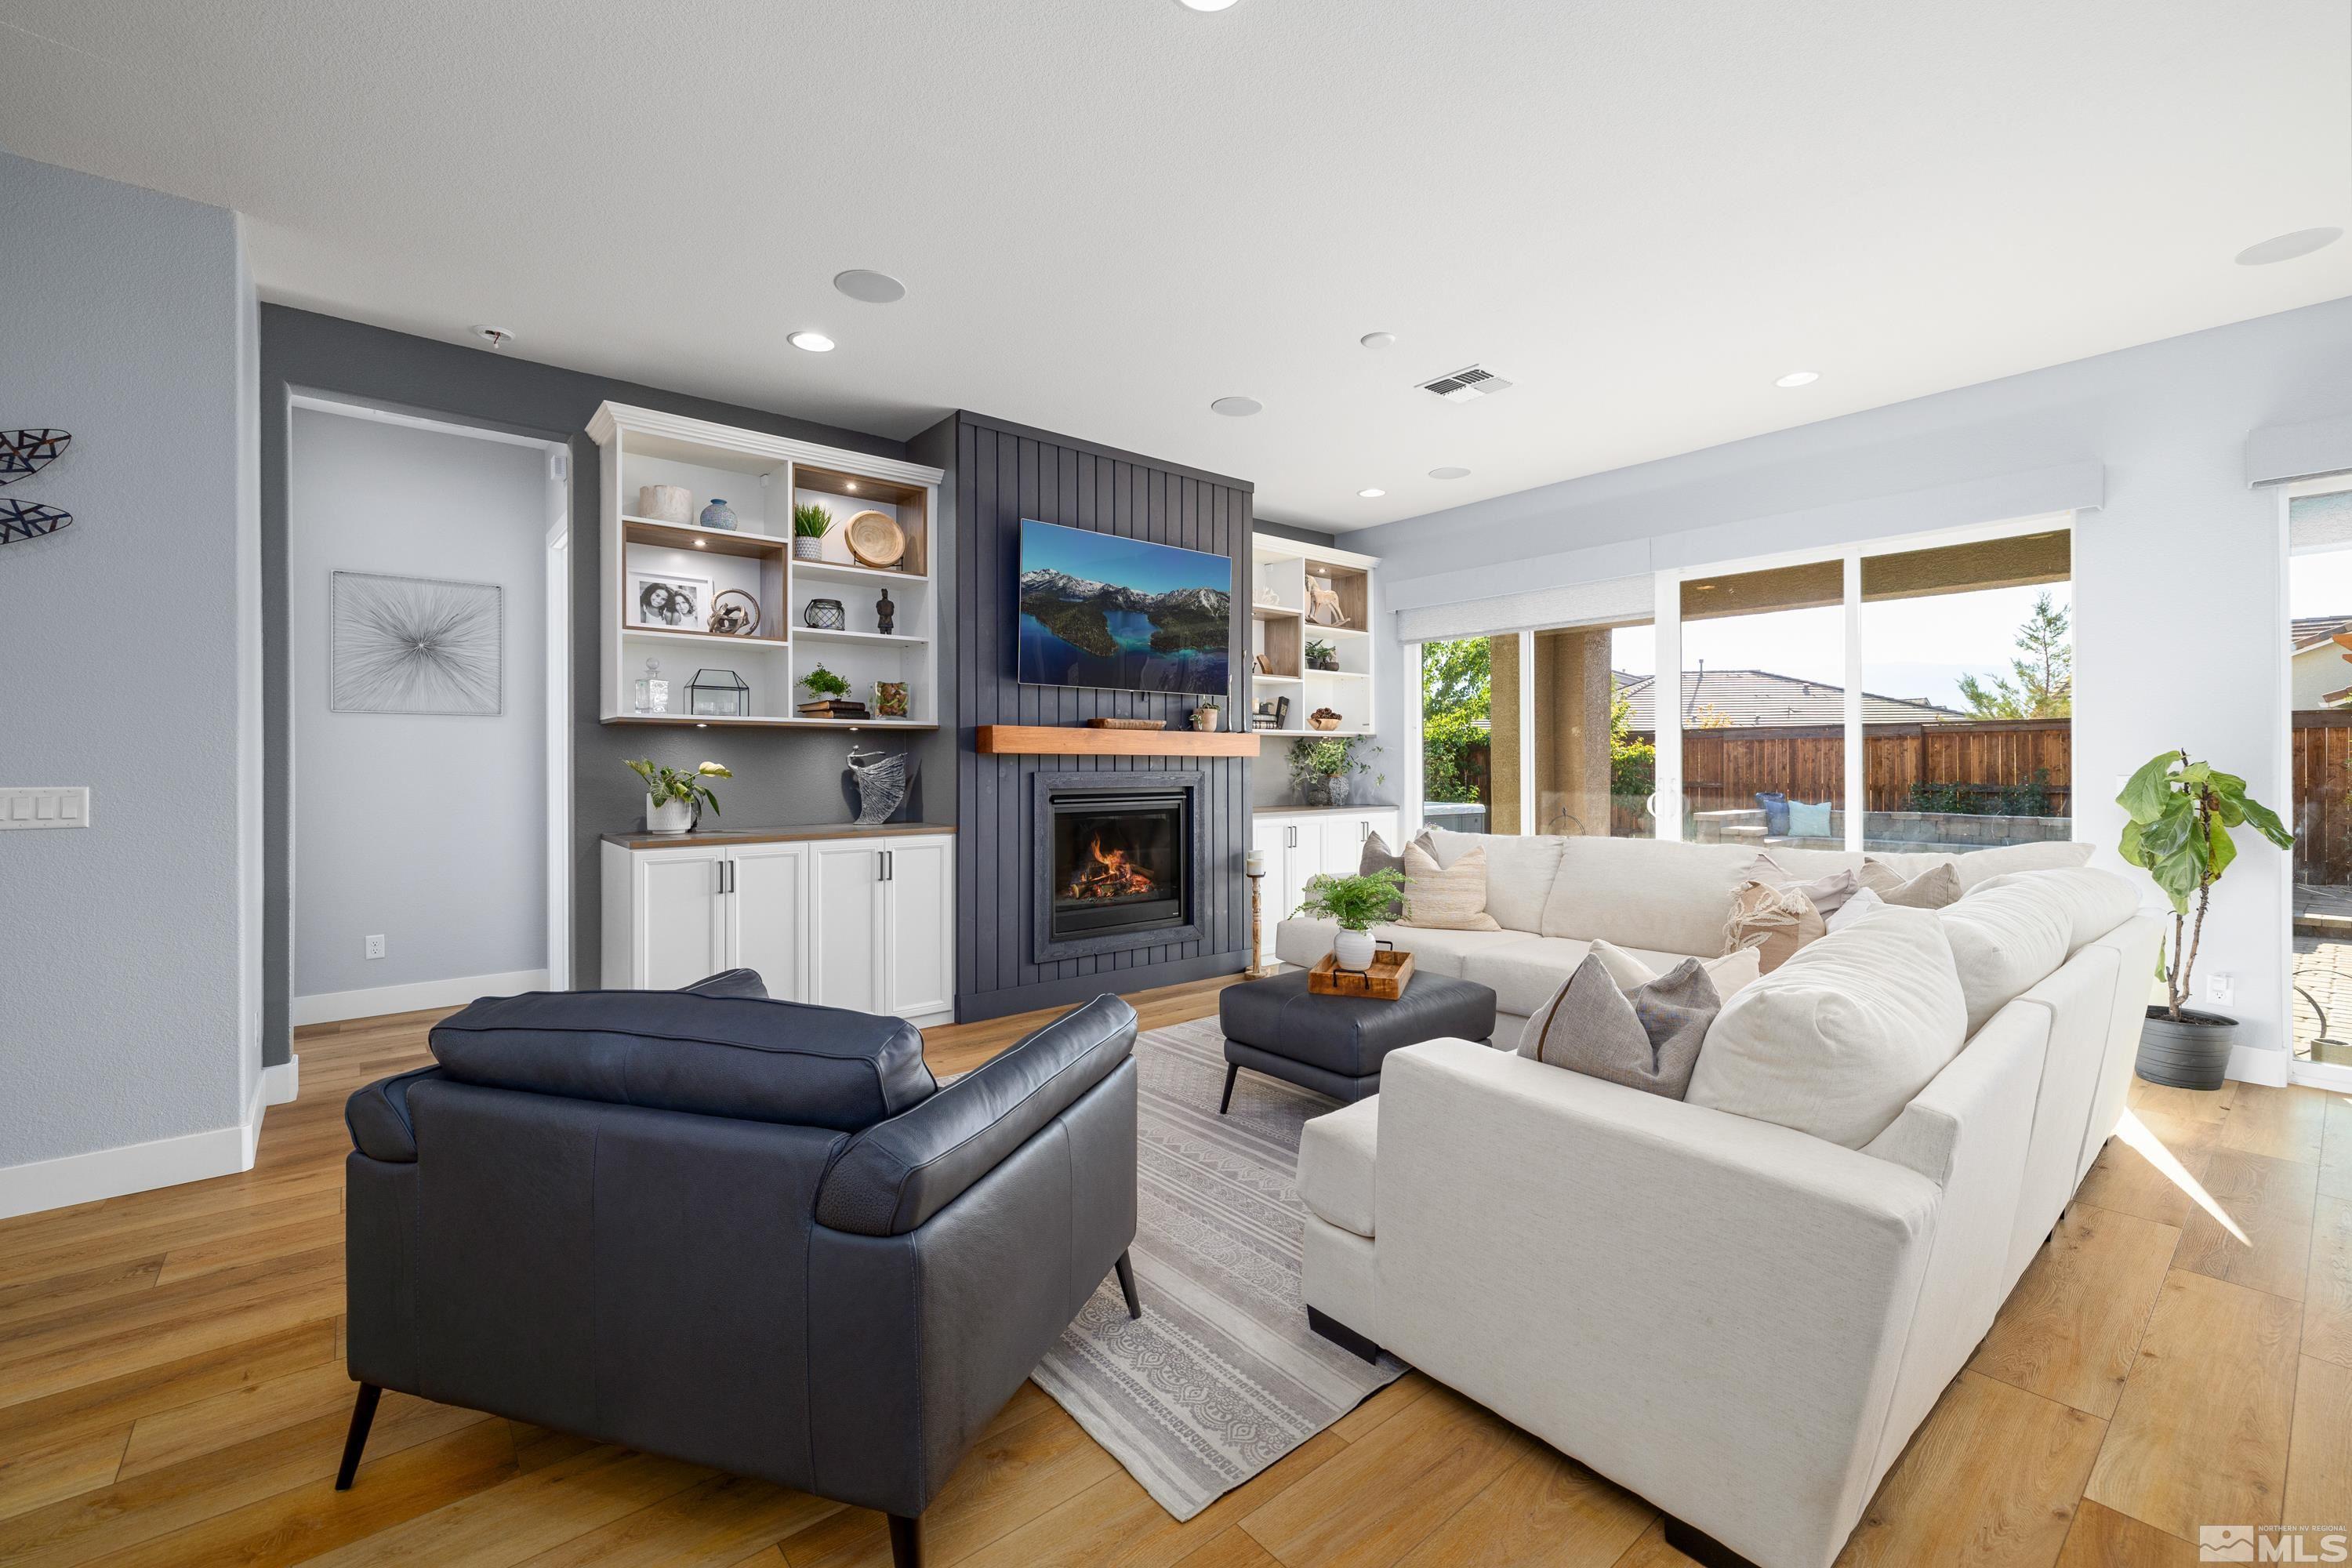
Single story Saddle Ridge home w/ designer finishes, butterscotch wide plank luxury vinyl flooring, custom built-ins, and elevated lighting throughout. The modern kitchen showcases upgraded white cabinetry, pendant lighting, and a sleek two-tone design. The living room centers around a high end gas fireplace, framed by custom shelving and floor to ceiling wood accent. 2 expansive sliders with Hunter Douglas remote blinds open to a fully paved backyard with a pergola, hot tub, and beautiful mountain views. The desirable Saddle Ridge gated community provides tennis/pickleball courts, gym, a pool and hot tub. The primary suite offers direct access to the hot tub, a large walk-in closet with custom build-ins, and a luxurious bathroom with dual sinks and an oversized shower. Additional highlights include surround sound, pre-wiring for heavy-duty fans, and a three-car garage, high ceilings and outside outlets by the roof line. Perfectly designed for both comfort and style, this home is ideal for modern living.
Interior Details
2106
3
3
Has Heating:
Yes
Heating Type:
Forced Air With Air Conditioning
Has Cooling:
Yes
Cooling Type:
Central
Has Fuel:
No
Fuel Type:
N/A
Has Basement:
No
Basement Type:
N/A
Has Flooring:
No
Flooring Type:
N/A
Has Fireplace:
Yes
Fireplace Type:
N/A
Property Details
6950
Yes
Yes
Type:
Garage, Attached
Location:
N/A
Status:
N/A
Number of Spaces:
2
No
No
No
No
Yes
No
No
Construction Details
N/A
Combination
N/A
N/A
Concrete
Tax History
Year
Amount
Land
Improvement
Percent Change
Assessment
2020
$4,888
$35,525
$107,354
--%
$142,879
2019
$4,655
$31,255
$103,334
--%
$134,589
2018
$4,441
$20,216
$99,823
--%
$120,039
2017
$577
$18,564
$957
--%
$19,521

Average Home Price in 89521
Nearby Properties
Zip Code
Price
Bed
Bath
Sqft
Lot
Sold Date
$765,290
$765,290
3 Beds
2.5 Baths
2,303 Sqft
7,001 Lot (sqft)
Sold 09/30/2026
$496,748
$496,748
4 Beds
2.5 Baths
2,040 Sqft
6,068 Lot (sqft)
Sold 08/26/2026
$736,281
$736,281
3 Beds
2.5 Baths
2,303 Sqft
6,271 Lot (sqft)
Sold 07/01/2026
$779,900
$779,900
3 Beds
2.5 Baths
2,303 Sqft
6,108 Lot (sqft)
Sold 10/05/2026
$806,214
$806,214
3 Beds
2.5 Baths
2,106 Sqft
6,908 Lot (sqft)
Sold 10/05/2026
$924,158
$924,158
3 Beds
2.5 Baths
2,106 Sqft
7,975 Lot (sqft)
Sold 10/06/2026
$800,000
$800,000
3 Beds
3 Baths
2,106 Sqft
6,950 Lot (sqft)
Sold 09/29/2026
$801,206
$801,206
3 Beds
2.5 Baths
2,106 Sqft
6,325 Lot (sqft)
Sold 10/05/2026
$699,000
$699,000
3 Beds
2.5 Baths
2,040 Sqft
6,000 Lot (sqft)
Sold 10/05/2026







