
Member Features
Find Real Estate Bargain!
Full foreclosure details
Home value, equity and ownership info
Find homes priced below market
Get full access with a FREE Account
Already a member?
$345,000
Listing Price3beds
2baths
1,180sqft
3,255sqft lot
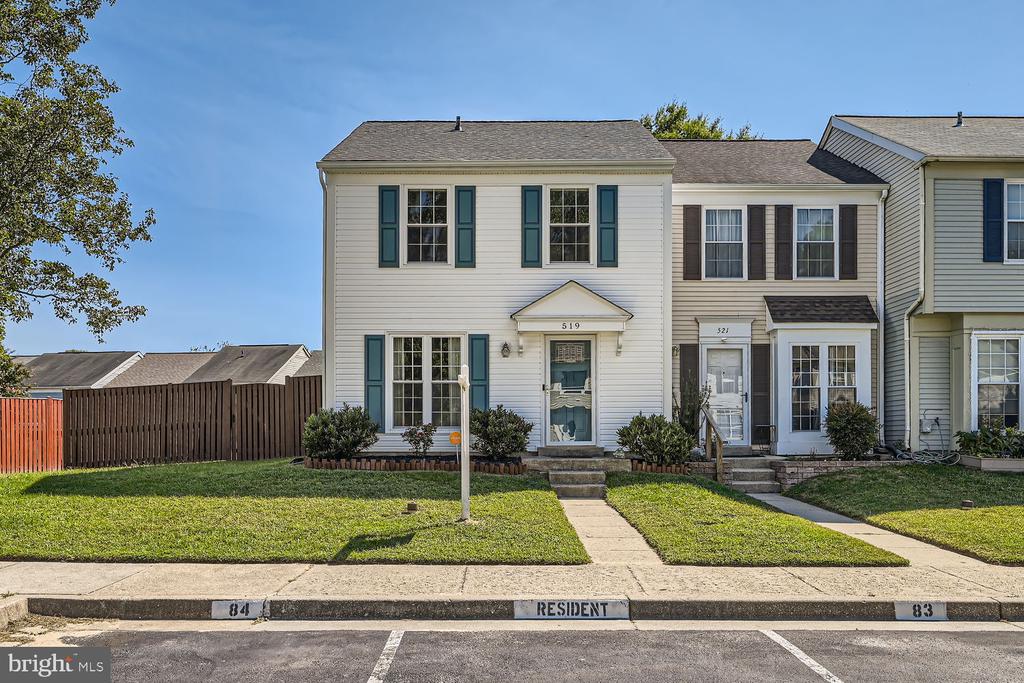
519 Short Curve Rd, Glen Burnie, MD 21061
Member Features
Find Real Estate Bargain!
Full foreclosure details
Home value, equity and ownership info
Find homes priced below market
Get full access with a FREE Account
Already a member?
For Sale
Off Market
Home type
Price / sqft
Year built
Home Details
Introducing a highly sought-after Cloverleaf end-unit townhome, featuring 3-bedroom, 1.5-bath residence has been recently remodeled to offer modern, stylish living. Key updates include a contemporary kitchen with white cabinets and stainless steel appliances, as well as elegant LVP flooring in gray tones throughout the main level. The home features separate living and dining areas, with a sliding glass door leading to a private, fenced backyard. Upper Level gives way to primary bedroom and 2 additional bedrooms all featuring elegant gray tones both in the paint color and it's plush carpeting. Newly remodeled full bath with beautiful modern appliances and flooring Recent upgrades include newer: Granite countertops, Tile Backsplash, White Cabinets with soft close; Includes utility drawer, cookie sheet cabinet and pantry cabinet , Roof, Windows, Siding, Gutters, Bathrooms, Vinyl Plank Flooring, Carpet, Remote Ceiling Fans in all bedrooms and living room, Slider with blind insert, HVAC furnace and air conditioner replaced in 2015, Full size washer and dryer, fence installed 2020 and stained, Vivant security system (currently not monitored/contract), 2 dedicated parking space with overflow parking nearby. and is located in the New Severn Run High School district.
Interior Details
1180
3
2
Has Heating:
Yes
Heating Type:
Heat Pump
Has Cooling:
Yes
Cooling Type:
Central
Has Fuel:
No
Fuel Type:
N/A
Has Basement:
No
Basement Type:
No Basement
Has Flooring:
No
Flooring Type:
N/A
Has Fireplace:
Yes
Fireplace Type:
N/A
Property Details
3255
Yes
Yes
Type:
N/A
Location:
N/A
Status:
N/A
Number of Spaces:
N/A
N/A
N/A
N/A
N/A
N/A
N/A
N/A
Construction Details
Townhouse
Siding (not Specified)
N/A
N/A
Composition Shingle
Tax History
Year
Amount
Land
Improvement
Percent Change
Assessment
2021
$2,271
$0
$0
--%
$185,233
2020
$2,127
$0
$0
--%
$171,367
2019
$1,929
$60,000
$97,500
--%
$157,500
2018
$1,852
$0
$0
--%
$149,233
2017
$1,779
$0
$0
--%
$140,967
2015
$1,725
$40,000
$92,700
--%
$132,700
2014
$1,727
$0
$0
--%
$132,700
2012
$2,168
$0
$0
--%
$177,600

Average Home Price in 21061
Nearby Properties
Zip Code
Price
Bed
Bath
Sqft
Lot
Sold Date
$329,900
3 Beds
1.5 Baths
1,180 Sqft
1,860 Lot (sqft)
Sold 09/29/2026
$319,995
3 Beds
1.5 Baths
1,174 Sqft
1,860 Lot (sqft)
Sold 10/05/2026
$344,999
3 Beds
2 Baths
1,180 Sqft
3,255 Lot (sqft)
Sold 09/29/2026
$317,000
-- Beds
1.5 Baths
1,160 Sqft
1,395 Lot (sqft)
Sold 10/06/2026
$333,874
-- Beds
1.5 Baths
1,180 Sqft
1,860 Lot (sqft)
Sold 10/06/2026
$345,000
3 Beds
2 Baths
1,180 Sqft
3,255 Lot (sqft)
Sold 09/29/2026
$326,000
3 Beds
2 Baths
1,174 Sqft
3,255 Lot (sqft)
Sold 10/05/2026






