Member Features
Find Real Estate Bargain!
Full foreclosure details
Home value, equity and ownership info
Find homes priced below market
Get full access with a FREE Account
Already a member?
$475,000
Listing Price3beds
3baths
1,520sqft
5,837sqft lot

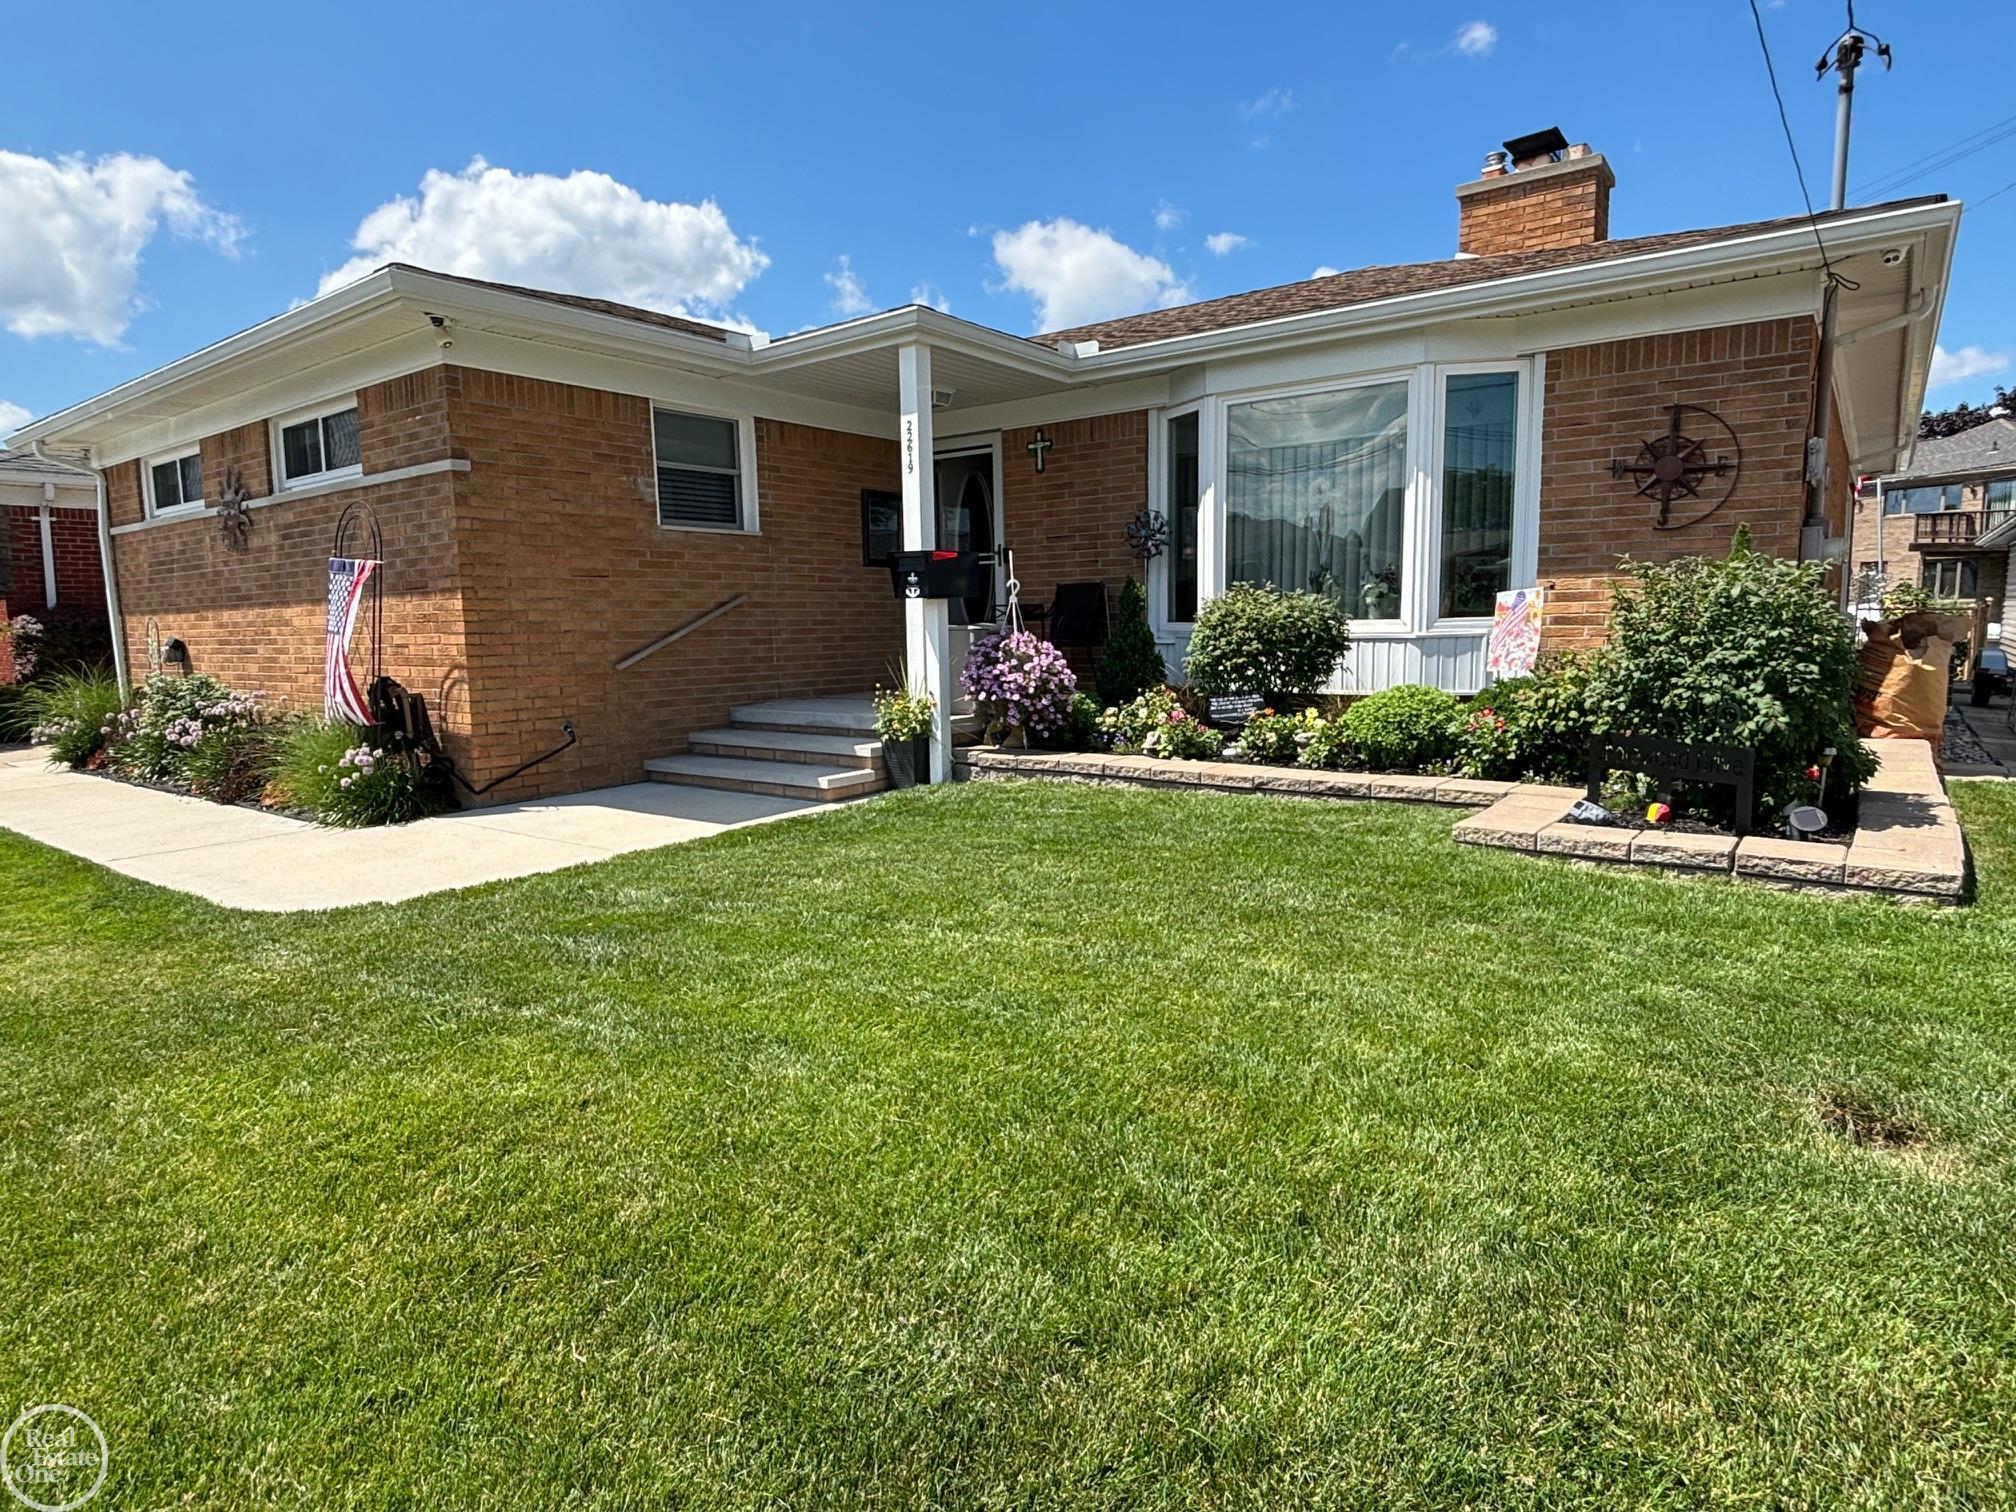
22619 Shorewood Dr, Saint Clair Shores, MI 48081
Member Features
Find Real Estate Bargain!
Full foreclosure details
Home value, equity and ownership info
Find homes priced below market
Get full access with a FREE Account
Already a member?
For Sale
Off Market
Home type
Price / sqft
Year built
Home Details
IMMEDIATE OCCUPANCY!!!! Why pay those winter storage fees and marina summer fees when you can have your boat in your back yard all year. Welcome to this breathtaking view in St. Clair Shores! Just three houses from Lake St. Clair and minutes from city services, library, pool & marina! This well-loved and maintained brick ranch is move-in ready. Non smoke/non pet home. Canal frontage is 55 with steel seawall and covered, motorized boat hoist. Easy access to the lake and dockside fishing. Flood insurance is NOT required on this high elevation property. The yard is fenced, has a large covered deck creating a serene place to relax while enjoying the garden and water view. 4 person spa included. 2 car insulated garage provides plenty of organized storage space. Lift Master Smart door system, epoxied floor and paneled walls. Many conveniences with WI-FI ready. Updates include locking Anderson storm doors, new vinyl gutters and siding, all window treatments, faucets/fixtures. This wet-plaster home displays plenty of charm with large bay windows in the all-season sunroom and living room. Such a cozy feeling with a 2-sided remote start gas fireplace which connects with the kitchen. Recent remodel includes maple-glaze cabinetry w/ quartz countertops. Refrigerator, Oven/range, Dishwasher and Microwave included. Carpeted throughout with the option of beautiful hardwood floors underneath. The basement has a full-size bathroom with shower. The living area walls are completed with drywa
Interior Details
1520
3
3
Has Heating:
Yes
Heating Type:
Forced Air With Air Conditioning
Has Cooling:
Yes
Cooling Type:
N/A
Has Fuel:
Yes
Fuel Type:
Gas
Has Basement:
No
Basement Type:
Basement (unspecified)
Has Flooring:
No
Flooring Type:
N/A
Has Fireplace:
Yes
Fireplace Type:
N/A
Property Details
5837
Yes
Yes
Type:
Garage, Detached
Location:
N/A
Status:
N/A
Number of Spaces:
2
N/A
N/A
N/A
N/A
N/A
N/A
N/A
Construction Details
Ranch
Wood Siding
N/A
Gable
N/A
Tax History
Year
Amount
Land
Improvement
Percent Change
Assessment
2019
$4,846
$0
$0
--%
$148,500
2019
$4,846
$0
$0
--%
$137,800
2018
$4,770
$0
$0
--%
$133,000
2017
$4,594
$0
$0
--%
$132,600
2016
$4,171
$0
$0
--%
$113,000
2014
$4,157
$0
$0
--%
$93,100
2013
$4,015
$0
$0
--%
$89,400
2012
$3,851
$0
$0
--%
$89,900

Average Home Price in 48081
Nearby Properties
Zip Code
Price
Bed
Bath
Sqft
Lot
Sold Date
$215,820
2 Beds
1.5 Baths
1,295 Sqft
9,191 Lot (sqft)
Sold 10/10/2026
$431,998
3 Beds
2 Baths
1,449 Sqft
8,320 Lot (sqft)
Sold 08/05/2026
$229,911
3 Beds
1 Baths
1,509 Sqft
8,756 Lot (sqft)
Sold 05/14/2026
$475,000
3 Beds
3 Baths
1,520 Sqft
5,837 Lot (sqft)
Sold 09/29/2026
$384,900
2 Beds
1.5 Baths
1,715 Sqft
6,316 Lot (sqft)
Sold 09/29/2026