

Member Features
Find Real Estate Bargain!
Full foreclosure details
Home value, equity and ownership info
Find homes priced below market
Get full access with a FREE Account
Already a member?
$459,900
Listing Price4beds
3baths
2,566sqft
43,124sqft lot
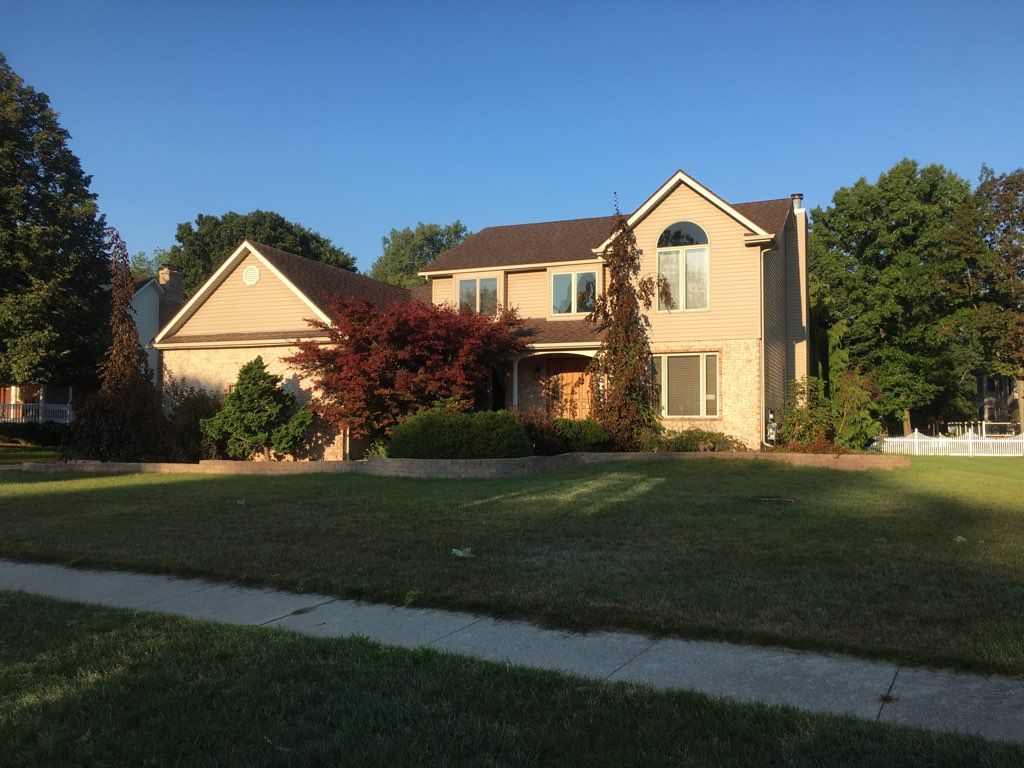
5447 Shorewood Dr, Fort Gratiot, MI 48059
Member Features
Find Real Estate Bargain!
Full foreclosure details
Home value, equity and ownership info
Find homes priced below market
Get full access with a FREE Account
Already a member?
For Sale
Off Market
Home type
Price / sqft
Year built
Home Details
View your dream home in this calm peaceful Shorewood Forest with alluring beautiful landscaped lot, underground sprinkler system, professionally landscaped & sitting on a wooded larger 1 acre lot with deer walking in rear yard. Beautiful shared tennis court & park area. You know your home to relax pulling into your finished attached 3 car garage with street light in yard to light up driveway. Enjoy the summer and large open yard for family get together off of the larger 20 x 30 wood deck. Coming home after a cold or hot day at work just send a text to the Google Nest Thermostat. Captivating features as soon as you walk into home with its large open foyer with glass doors on either sides with a nice designed library-study area with ample books cases and directly across is the formal dining room with door leading to the custom designed butler pantry or work area off of kitchen and both having exquisite hardwood floors. The well designed and layout great room has a lot of windows offering natural lighting and alluring gas fireplace to relax watching that movie or sports game with additional high quality hardwood floor. What a dream chef's kitchen for great entertaining equipped with modern stainless appliances, hickory cabinetry, granite countertops with wider overhang including room to have chairs to visit with the cook to sample appetizers or preparing Christmas cookies. Included in this meticulously designed kitchen is a butler pantry area with added cabinetry fo
Interior Details
2566
4
3
Has Heating:
Yes
Heating Type:
Forced Air With Air Conditioning
Has Cooling:
Yes
Cooling Type:
N/A
Has Fuel:
No
Fuel Type:
N/A
Has Basement:
No
Basement Type:
Basement (unspecified)
Has Flooring:
No
Flooring Type:
N/A
Has Fireplace:
Yes
Fireplace Type:
N/A
Property Details
43124
No
No
Type:
N/A
Location:
N/A
Status:
N/A
Number of Spaces:
N/A
N/A
N/A
N/A
N/A
N/A
N/A
N/A
Construction Details
Condo/apartment
N/A
N/A
N/A
N/A
Tax History
Year
Amount
Land
Improvement
Percent Change
Assessment
2018
$3,584
$0
$0
--%
$154,600
2019
$4,670
$0
$0
--%
$148,300
2018
$3,584
$0
$0
--%
$134,700
2017
$3,497
$0
$0
--%
$139,100
2016
$3,371
$0
$0
--%
$113,700
2014
$3,030
$0
$0
--%
$107,400
2013
$3,273
$0
$0
--%
$116,800
2012
$3,332
$0
$0
--%
$120,600

Average Home Price in 48059
Nearby Properties
Zip Code
Price
Bed
Bath
Sqft
Lot
Sold Date
$500,000
3 Beds
3 Baths
2,753 Sqft
22,869 Lot (sqft)
Sold 08/07/2026
$450,000
3 Beds
2 Baths
2,778 Sqft
22,651 Lot (sqft)
Sold 09/29/2026
$529,900
4 Beds
3 Baths
2,244 Sqft
22,259 Lot (sqft)
Sold 10/05/2026
$459,900
4 Beds
3 Baths
2,566 Sqft
43,124 Lot (sqft)
Sold 09/29/2026




