
Member Features
Find Real Estate Bargain!
Full foreclosure details
Home value, equity and ownership info
Find homes priced below market
Get full access with a FREE Account
Already a member?
$999,000
Listing Price4beds
4baths
2,318sqft
108,900sqft lot
3724 Shoreside Ct, Hudsonville, MI 49426
Member Features
Find Real Estate Bargain!
Full foreclosure details
Home value, equity and ownership info
Find homes priced below market
Get full access with a FREE Account
Already a member?
For Sale
Off Market
Home type
Price / sqft
Year built
Home Details
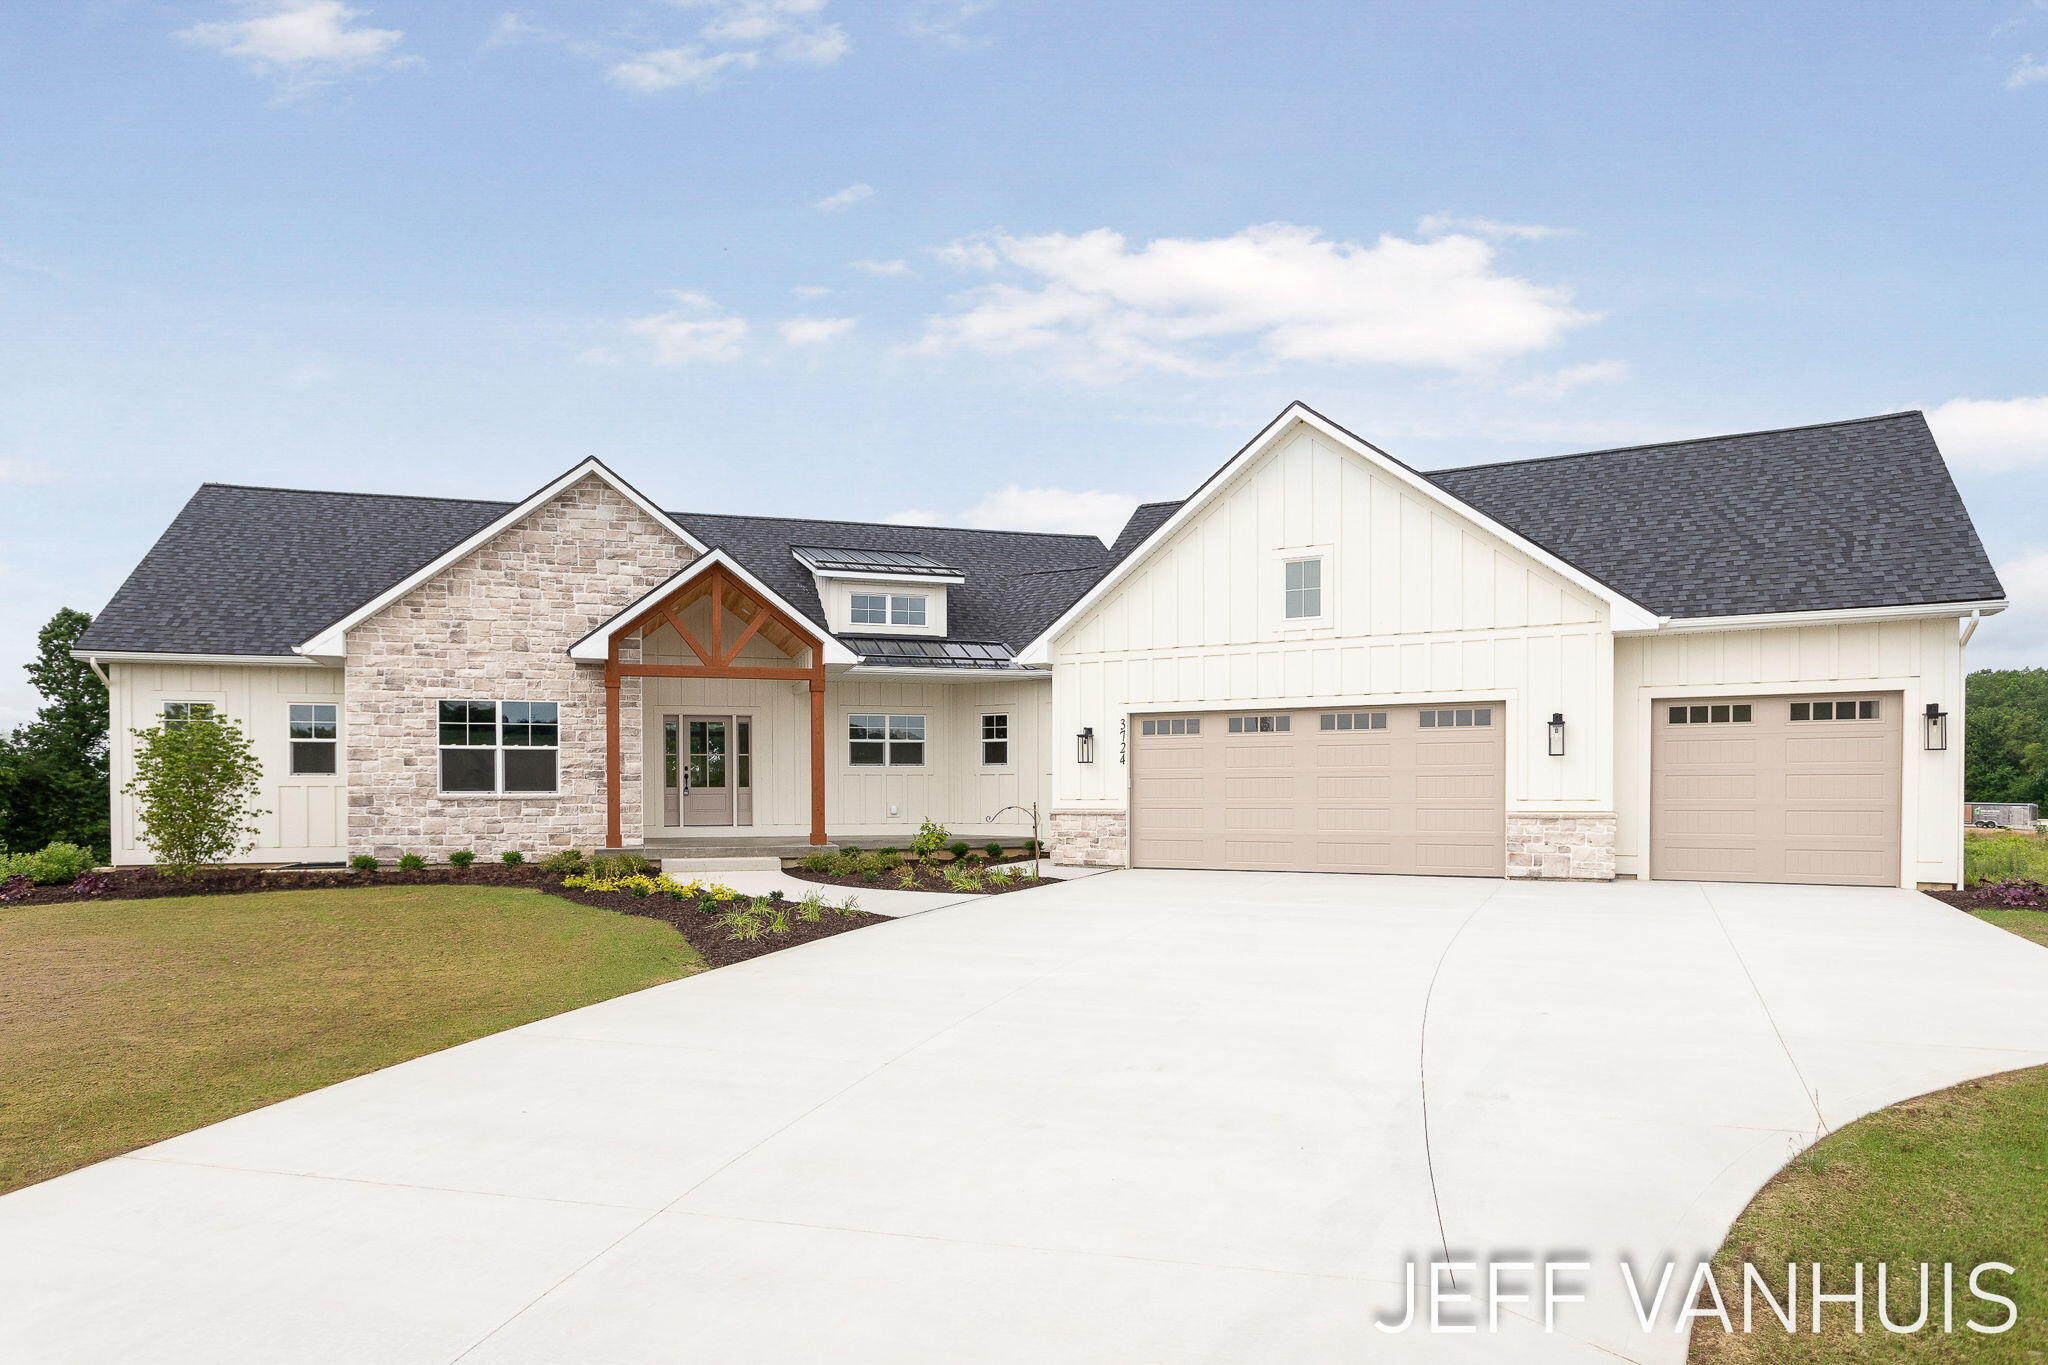
STUNNING 2024 Parade Home in Jamestown Shores! Crafted by Straight Arrow Custom Homes, enjoy impeccable detail and high end craftsmanship in every room. Nestled on 2.5 acres, this 4-bedroom, 4-bath home boasts a main floor master, beautiful double-sided gas fireplace, large back entry, and a bonus office (or 5th bedroom). The finished walkout lower level features 9' ceilings and a large family room with a kitchenette. Perfect for hosting! The large covered maintenance free deck with an outdoor gas fireplace provides a breath taking view. This new private neighborhood offers lake/beach access, very spacious lots, pole barn options, and golf cart privileges. Located in acclaimed Hudsonville Schools, just minutes from I-196, between Grand Rapids and Holland. Schedule a showing today! This home is full energy code efficient. It is ready to show and buy now and move into June 2024 after the Grand Rapids Parade of Homes. Absolutely stunning with tons of space. The main lake is able to be enjoyed with non-motorized vessels and swimming. Relish a day at the beach and in the water right in your own neighborhood... You will love it here!
Interior Details
2318
4
4
Has Heating:
Yes
Heating Type:
Forced Air With Air Conditioning
Has Cooling:
Yes
Cooling Type:
N/A
Has Fuel:
No
Fuel Type:
N/A
Has Basement:
No
Basement Type:
Basement (unspecified)
Has Flooring:
No
Flooring Type:
N/A
Has Fireplace:
Yes
Fireplace Type:
N/A
Property Details
108900
No
No
Type:
N/A
Location:
N/A
Status:
N/A
Number of Spaces:
N/A
N/A
N/A
N/A
N/A
N/A
N/A
N/A
Construction Details
Ranch
N/A
N/A
N/A
N/A
Tax History
Year
Amount
Land
Improvement
Percent Change
Assessment

Average Home Price in 49426
Nearby Properties
Zip Code
Price
Bed
Bath
Sqft
Lot
Sold Date
$999,000
4 Beds
4 Baths
2,318 Sqft
108,900 Lot (sqft)
Sold 09/29/2026




