Member Features
Find Real Estate Bargain!
Full foreclosure details
Home value, equity and ownership info
Find homes priced below market
Get full access with a FREE Account
Already a member?
$875,000
Listing Price4beds
3baths
1,460sqft
8,947sqft lot
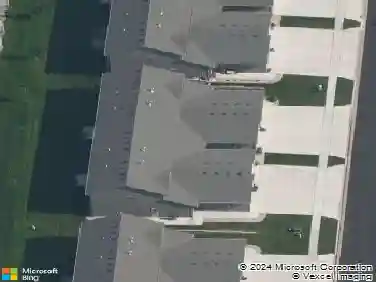
8600 W Shoreline Pl, Sioux Falls, SD 57107
Member Features
Find Real Estate Bargain!
Full foreclosure details
Home value, equity and ownership info
Find homes priced below market
Get full access with a FREE Account
Already a member?
For Sale
Off Market
Home type
Price / sqft
Year built
Home Details
Welcome to 8600 W Shoreline Place, a rare opportunity to own one of the only lakefront twin homes in the prestigious Cherry Lake Village community. This newly constructed ranch-style residence offers 2,800 finished square feet, 4 bedrooms, 3 full bathrooms, and direct access to the waterall within a thoughtfully designed, low-maintenance layout that combines elegance and ease. Positioned on a premium lakefront lot, this home takes full advantage of its setting. A striking wall of glass panels in the main living area frames sweeping views of Cherry Lake and creates a seamless connection between indoor and outdoor living. Step out onto the elevated deck and enjoy peaceful mornings, vibrant sunsets, and a front-row seat to the waterall just steps from your back door. Inside, the open-concept floor plan features 9-foot ceilings, a welcoming gas fireplace, and a spacious great room that flows effortlessly into the dining area and kitchen. The kitchen includes quartz countertops, a center snack island, custom cabinetry, and a $5,000 appliance allowance so you can personalize the space to your taste. The main-floor primary suite offers lake views and a private retreat with a walk-in closet, double sink vanity, and a tiled walk-in shower. A second bedroom on the main level provides flexibility for use as a guest room, home office, or den, positioned conveniently near a second full bath. The main-floor laundry and heated 3-car garage add everyday function and comfort. The finish
Interior Details
1460
4
3
Has Heating:
Yes
Heating Type:
Forced Air With Air Conditioning
Has Cooling:
Yes
Cooling Type:
Central
Has Fuel:
No
Fuel Type:
N/A
Has Basement:
No
Basement Type:
Basement (unspecified)
Has Flooring:
No
Flooring Type:
Laminate Plank
Has Fireplace:
Yes
Fireplace Type:
N/A
Property Details
8947
No
No
Type:
Garage, Attached
Location:
N/A
Status:
N/A
Number of Spaces:
3
N/A
N/A
N/A
N/A
N/A
N/A
N/A
Construction Details
Duplex Single
Combination
N/A
Gable/hip
Asphalt
Tax History
Year
Amount
Land
Improvement
Percent Change
Assessment

Average Home Price in 57107
Nearby Properties
Zip Code
Price
Bed
Bath
Sqft
Lot
Sold Date
$418,763
-- Beds
-- Baths
1,534 Sqft
6,168 Lot (sqft)
Sold 10/28/2026
$626,054
5 Beds
3 Baths
1,616 Sqft
8,908 Lot (sqft)
Sold 10/02/2026
$390,647
2 Beds
2 Baths
1,404 Sqft
6,682 Lot (sqft)
Sold 06/18/2026
$667,065
4 Beds
3 Baths
1,664 Sqft
16,553 Lot (sqft)
Sold 06/18/2026
$344,900
2 Beds
2 Baths
1,277 Sqft
6,682 Lot (sqft)
Sold 10/27/2026
$435,000
4 Beds
-- Baths
1,600 Sqft
6,168 Lot (sqft)
Sold 10/27/2026
$349,900
2 Beds
2 Baths
1,277 Sqft
6,133 Lot (sqft)
Sold 10/27/2026
$365,378
2 Beds
2 Baths
1,446 Sqft
6,168 Lot (sqft)
Sold 10/26/2026
$875,000
4 Beds
3 Baths
1,460 Sqft
7,527 Lot (sqft)
Sold 10/12/2026