Member Features
Find Real Estate Bargain!
Full foreclosure details
Home value, equity and ownership info
Find homes priced below market
Get full access with a FREE Account
Already a member?
$499,900
Listing Price4beds
4baths
2,409sqft
30,056sqft lot
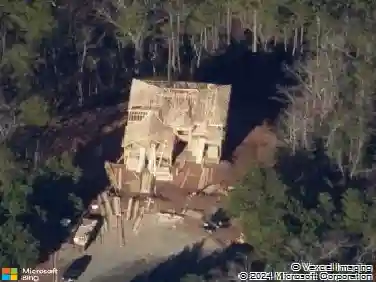
30 Shoreline Dr, Cartersville, GA 30120
Member Features
Find Real Estate Bargain!
Full foreclosure details
Home value, equity and ownership info
Find homes priced below market
Get full access with a FREE Account
Already a member?
For Sale
Off Market
Home type
Price / sqft
Year built
Home Details
Introducing the Walton Plan: a luxurious 4 bedroom ranch. This open floorplan provides plenty of room for family gatherings and entertaining friends. The fourth bedroom offers an ideal work-from-home option or craft room, while the master bath features a large tiled shower, freestanding tub, and large walk-in closet with trey ceiling with beams. Enjoy outdoor living on the covered back patio. Vaulted ceilings in the kitchen and living room create an even more spacious feeling throughout this home and are sure to impress! Don't miss out on the opportunity to select the things to make this home customized to you.
Interior Details
2409
4
4
Has Heating:
Yes
Heating Type:
Central
Has Cooling:
Yes
Cooling Type:
Central
Has Fuel:
No
Fuel Type:
N/A
Has Basement:
No
Basement Type:
N/A
Has Flooring:
No
Flooring Type:
Laminate Plank
Has Fireplace:
Yes
Fireplace Type:
N/A
Property Details
30056
Yes
Yes
Type:
N/A
Location:
N/A
Status:
N/A
Number of Spaces:
N/A
No
No
No
No
No
No
No
Construction Details
Ranch
Fiber Cement Siding (hardi-board/hardi-plank)
N/A
Gable
Composition Shingle
Tax History
Year
Amount
Land
Improvement
Percent Change
Assessment
2020
$329
$12,000
$0
--%
$12,000
2019
$333
$12,000
$0
--%
$12,000
2018
$200
$7,200
$0
--%
$7,200
2017
$201
$7,200
$0
--%
$7,200

Average Home Price in 30120
Nearby Properties
Zip Code
Price
Bed
Bath
Sqft
Lot
Sold Date
$472,545
3 Beds
2.5 Baths
2,185 Sqft
31,363 Lot (sqft)
Sold 10/12/2026
$554,875
4 Beds
2 Baths
2,070 Sqft
30,056 Lot (sqft)
Sold 07/13/2026
$529,900
4 Beds
2 Baths
2,068 Sqft
30,056 Lot (sqft)
Sold 09/29/2026
$549,900
4 Beds
2 Baths
2,068 Sqft
31,799 Lot (sqft)
Sold 09/29/2026
$653,591
3 Beds
2.5 Baths
2,161 Sqft
30,056 Lot (sqft)
Sold 10/13/2026
$539,900
4 Beds
2 Baths
2,068 Sqft
51,401 Lot (sqft)
Sold 09/29/2026
$533,900
4 Beds
3 Baths
2,182 Sqft
33,106 Lot (sqft)
Sold 09/29/2026
$619,900
4 Beds
3 Baths
2,464 Sqft
33,977 Lot (sqft)
Sold 09/29/2026
$489,500
4 Beds
2 Baths
2,280 Sqft
30,056 Lot (sqft)
Sold 07/16/2026