Member Features
Find Real Estate Bargain!
Full foreclosure details
Home value, equity and ownership info
Find homes priced below market
Get full access with a FREE Account
Already a member?
$489,500
Listing Price4beds
2baths
2,280sqft
30,056sqft lot
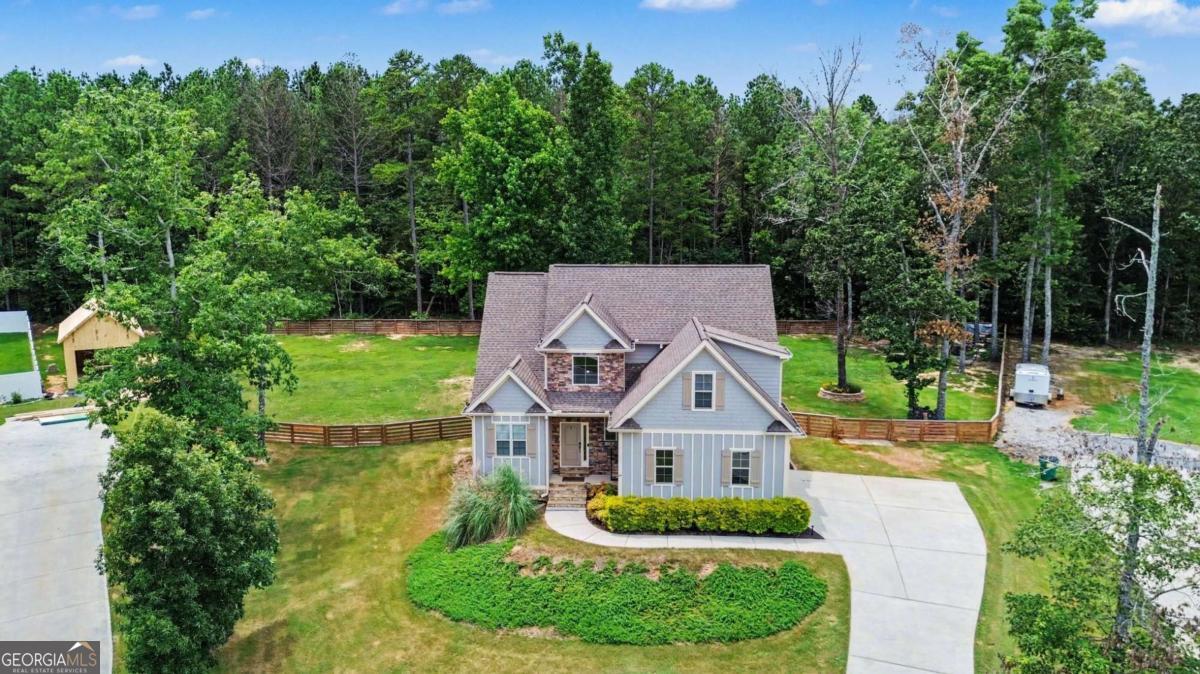
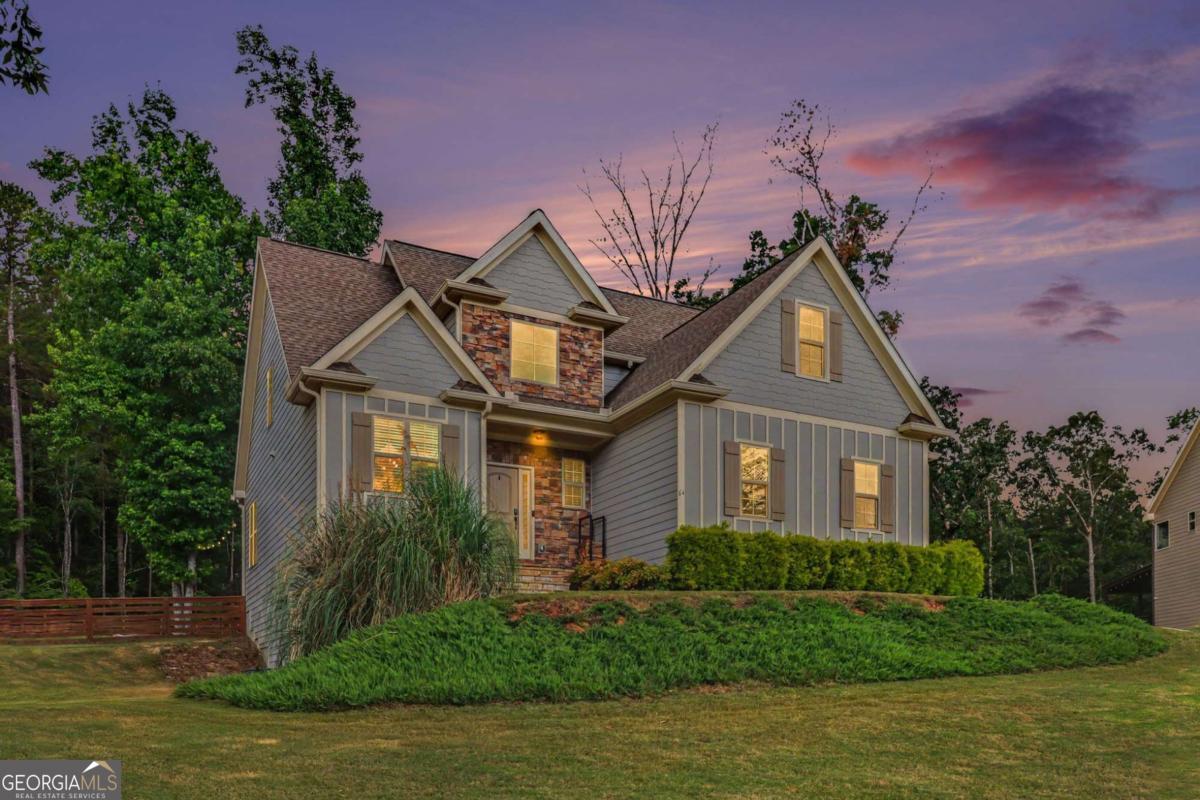
64 Blandwood Dr, Cartersville, GA 30120
Member Features
Find Real Estate Bargain!
Full foreclosure details
Home value, equity and ownership info
Find homes priced below market
Get full access with a FREE Account
Already a member?
For Sale
Off Market
Home type
Price / sqft
Year built
Home Details
Peaceful surroundings meet comfortable, move-in-ready living at 64 Blandwood Drive. Offered at $499,500, this impressive 4-bedroom, 2.5-bath home provides the privacy and breathing room of a country setting while keeping Cartersville's shopping, dining, and everyday conveniences within easy reach. Inside, natural light and an open floor plan create a warm, welcoming atmosphere. The roomy eat-in kitchen makes entertaining easy, while the main-level primary suite, practical mudroom, and laundry area add convenience to daily life. Step outside to enjoy the new deck and fenced backyard-perfect for morning coffee, weekend cookouts, gardening, pets, or simply unwinding. The partially finished terrace level adds valuable flexibility for an office, recreation room, guest area, home gym, or additional storage. Offering space, privacy, flexibility, and a convenient location, 64 Blandwood Drive is ready to welcome its next owner. Schedule your private showing and experience everything this Cartersville home has to offer.
Interior Details
2280
4
2
Has Heating:
Yes
Heating Type:
Central
Has Cooling:
Yes
Cooling Type:
Central
Has Fuel:
No
Fuel Type:
N/A
Has Basement:
No
Basement Type:
Unfinished
Has Flooring:
No
Flooring Type:
Hardwood
Has Fireplace:
Yes
Fireplace Type:
N/A
Property Details
30056
Yes
Yes
Type:
N/A
Location:
N/A
Status:
N/A
Number of Spaces:
N/A
No
No
No
No
No
No
No
Construction Details
Ranch
Fiber Cement Siding (hardi-board/hardi-plank)
N/A
Gable
Composition Shingle
Tax History
Year
Amount
Land
Improvement
Percent Change
Assessment
2020
$3,030
$16,000
$94,327
--%
$110,327
2019
$2,951
$12,000
$94,327
--%
$106,327
2018
$2,703
$7,200
$89,852
--%
$97,052
2017
$201
$7,200
$0
--%
$7,200

Average Home Price in 30120
Nearby Properties
Zip Code
Price
Bed
Bath
Sqft
Lot
Sold Date
$472,545
3 Beds
2.5 Baths
2,185 Sqft
31,363 Lot (sqft)
Sold 10/12/2026
$554,875
4 Beds
2 Baths
2,070 Sqft
30,056 Lot (sqft)
Sold 07/13/2026
$529,900
4 Beds
2 Baths
2,068 Sqft
30,056 Lot (sqft)
Sold 09/29/2026
$549,900
4 Beds
2 Baths
2,068 Sqft
31,799 Lot (sqft)
Sold 09/29/2026
$653,591
3 Beds
2.5 Baths
2,161 Sqft
30,056 Lot (sqft)
Sold 10/13/2026
$539,900
4 Beds
2 Baths
2,068 Sqft
51,401 Lot (sqft)
Sold 09/29/2026
$533,900
4 Beds
3 Baths
2,182 Sqft
33,106 Lot (sqft)
Sold 09/29/2026
$619,900
4 Beds
3 Baths
2,464 Sqft
33,977 Lot (sqft)
Sold 09/29/2026
$489,500
4 Beds
2 Baths
2,280 Sqft
30,056 Lot (sqft)
Sold 07/16/2026