
Member Features
Find Real Estate Bargain!
Full foreclosure details
Home value, equity and ownership info
Find homes priced below market
Get full access with a FREE Account
Already a member?
$189,900
Listing Price3beds
2.5baths
1,748sqft
8,712sqft lot
716 Shore Ln, Lithonia, GA 30058
Member Features
Find Real Estate Bargain!
Full foreclosure details
Home value, equity and ownership info
Find homes priced below market
Get full access with a FREE Account
Already a member?
For Sale
Off Market
Home type
Price / sqft
Year built
Home Details
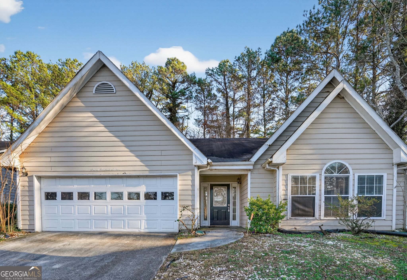
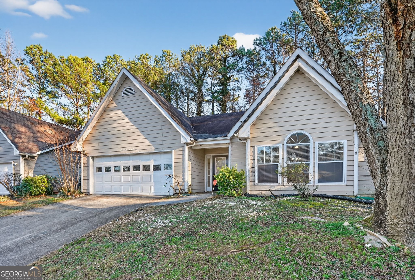
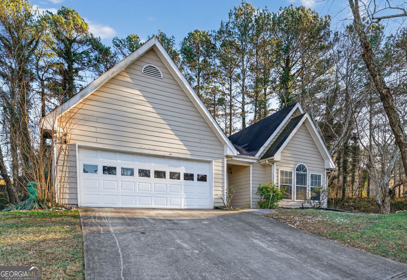
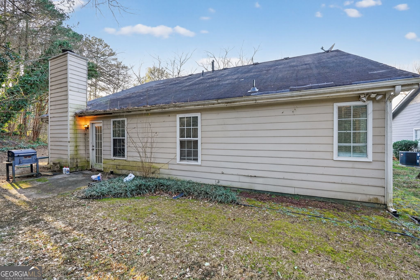
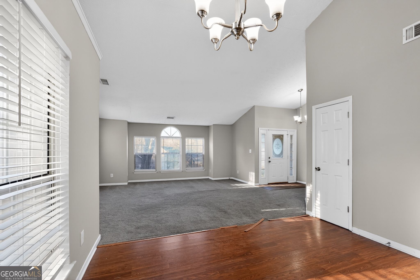
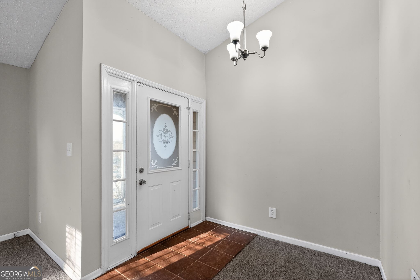
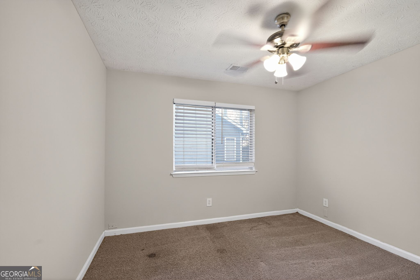
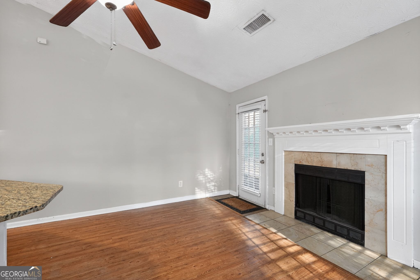
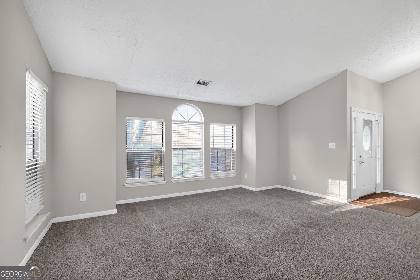
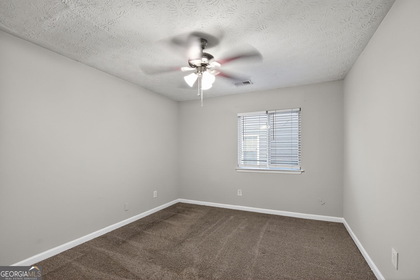
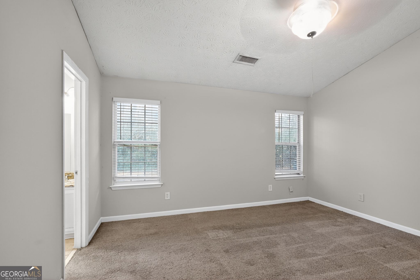
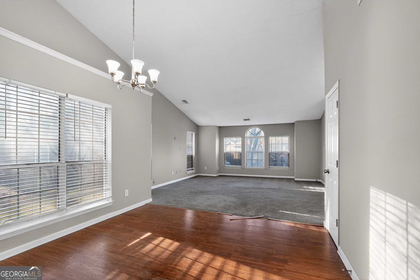
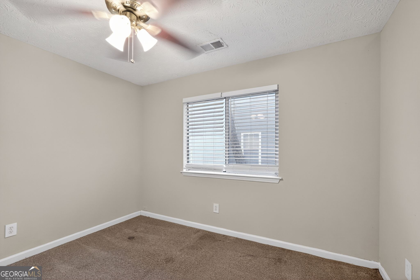
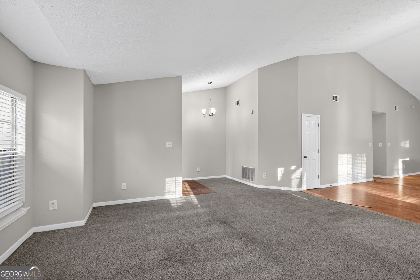
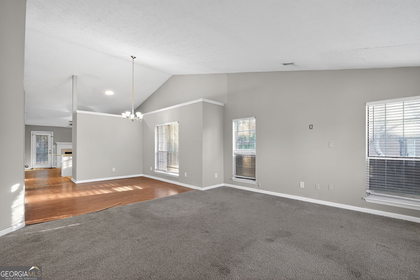
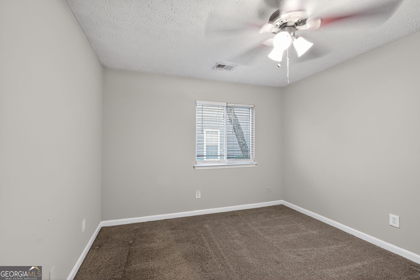
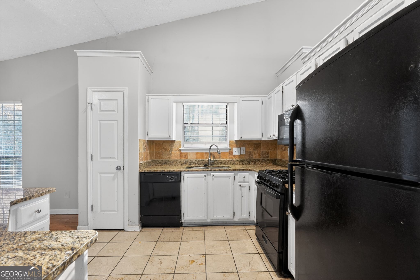
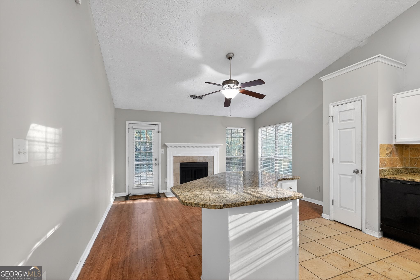
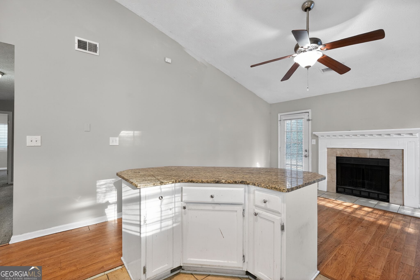
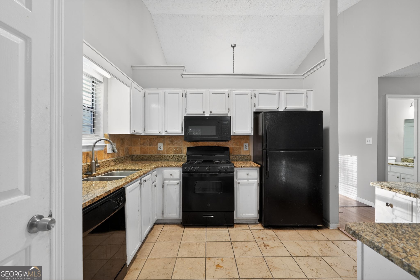
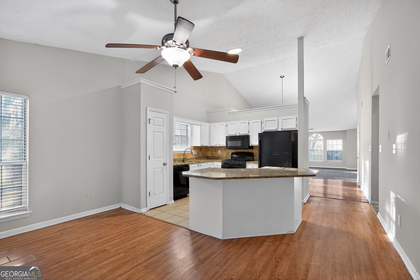
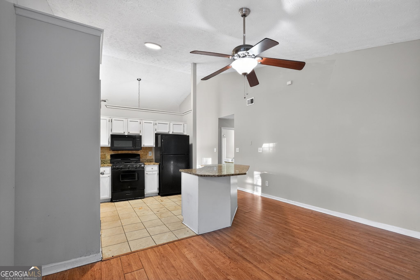
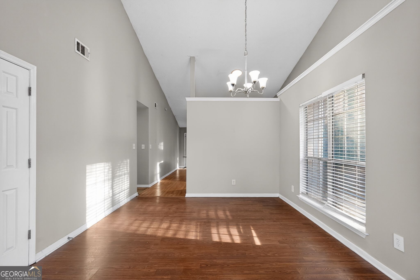
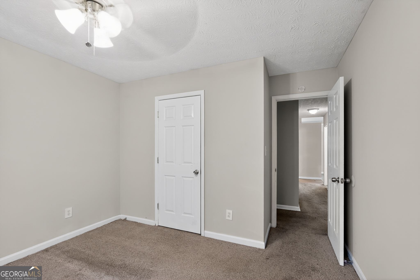
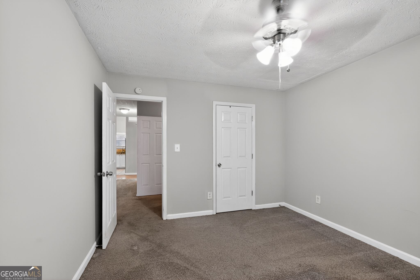
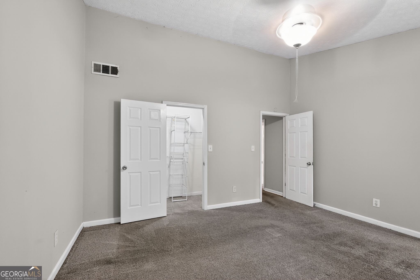
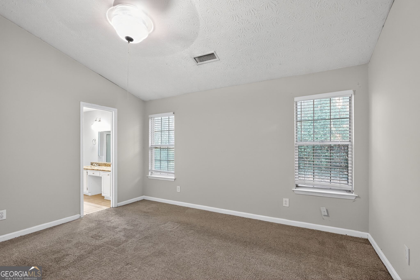
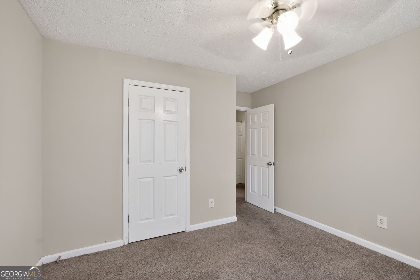
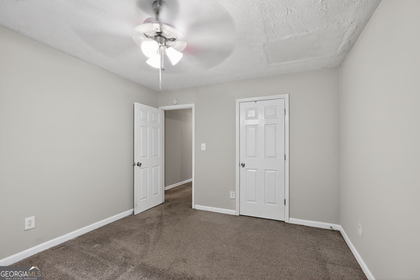
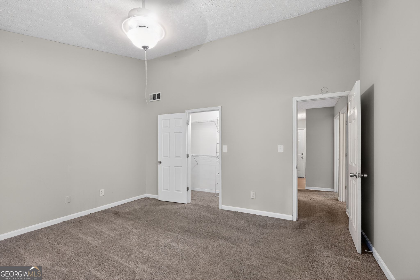
Located at 716 Shore Ln, this single-story residence features a three-bedroom, two-bathroom floor plan encompassing ,1748 square feet of interior living space. Built in 1989, the home is designed with an open-concept layout that includes a central living room featuring a vaulted ceiling and a fireplace. The kitchen contains wood cabinetry and a dedicated breakfast area, transitioning into the formal dining space. Interior finishes include a mix of hard-surface flooring and neutral-toned carpeting throughout. The primary suite is equipped with a tray ceiling, a walk-in closet, and an en-suite bathroom featuring a double vanity and a separate tub and shower. The exterior sits on a 13,068-square-foot lot with a two-car attached garage and a rear patio. Situated in the Shoreline subdivision of Lithonia, the property provides proximity to local park facilities and is located within the DeKalb County school district.
Interior Details
1748
3
2.5
Has Heating:
Yes
Heating Type:
Central
Has Cooling:
Yes
Cooling Type:
Central
Has Fuel:
No
Fuel Type:
N/A
Has Basement:
No
Basement Type:
N/A
Has Flooring:
No
Flooring Type:
N/A
Has Fireplace:
Yes
Fireplace Type:
N/A
Property Details
8712
No
No
Type:
N/A
Location:
N/A
Status:
N/A
Number of Spaces:
N/A
No
No
No
No
Yes
No
No
Construction Details
Ranch
Wood
N/A
Gable/hip
N/A
Tax History
Year
Amount
Land
Improvement
Percent Change
Assessment
2020
$2,001
$5,063
$32,927
--%
$37,990
2019
$2,395
$5,063
$32,927
--%
$37,990
2017
$2,170
$5,063
$32,927
--%
$37,990
2017
$2,170
$5,880
$35,760
--%
$41,640
2016
$1,569
$5,880
$22,080
--%
$27,960
2014
$1,611
$5,880
$22,320
--%
$28,200
2013
$556
$5,880
$11,280
--%
$17,160
2012
$1,022
$5,840
$9,320
--%
$15,160

Average Home Price in 30058
Nearby Properties
Zip Code
Price
Bed
Bath
Sqft
Lot
Sold Date
$360,645
3 Beds
2 Baths
1,617 Sqft
30,492 Lot (sqft)
Sold 10/26/2026
$299,900
4 Beds
3 Baths
1,696 Sqft
10,019 Lot (sqft)
Sold 10/12/2026
$258,216
$258,216
3 Beds
2 Baths
1,958 Sqft
10,019 Lot (sqft)
Sold 10/26/2026
$266,012
$266,012
3 Beds
2 Baths
1,575 Sqft
9,583 Lot (sqft)
Sold 10/26/2026
$290,000
4 Beds
3 Baths
1,711 Sqft
9,583 Lot (sqft)
Sold 10/12/2026
$233,841
$233,841
3 Beds
2.5 Baths
1,858 Sqft
6,970 Lot (sqft)
Sold 09/29/2026
$225,073
3 Beds
2 Baths
1,621 Sqft
9,148 Lot (sqft)
Sold 10/27/2026
$284,500
$284,500
3 Beds
2 Baths
1,499 Sqft
8,276 Lot (sqft)
Sold 10/13/2026
$244,900
4 Beds
2.5 Baths
1,800 Sqft
10,454 Lot (sqft)
Sold 10/27/2026






