
Member Features
Find Real Estate Bargain!
Full foreclosure details
Home value, equity and ownership info
Find homes priced below market
Get full access with a FREE Account
Already a member?
$524,900
Listing Price3beds
2baths
1,176sqft
11,761sqft lot
1286 Shore Line Dr, Tignall, GA 30668
Member Features
Find Real Estate Bargain!
Full foreclosure details
Home value, equity and ownership info
Find homes priced below market
Get full access with a FREE Account
Already a member?
For Sale
Off Market
Home type
Price / sqft
Year built
Home Details
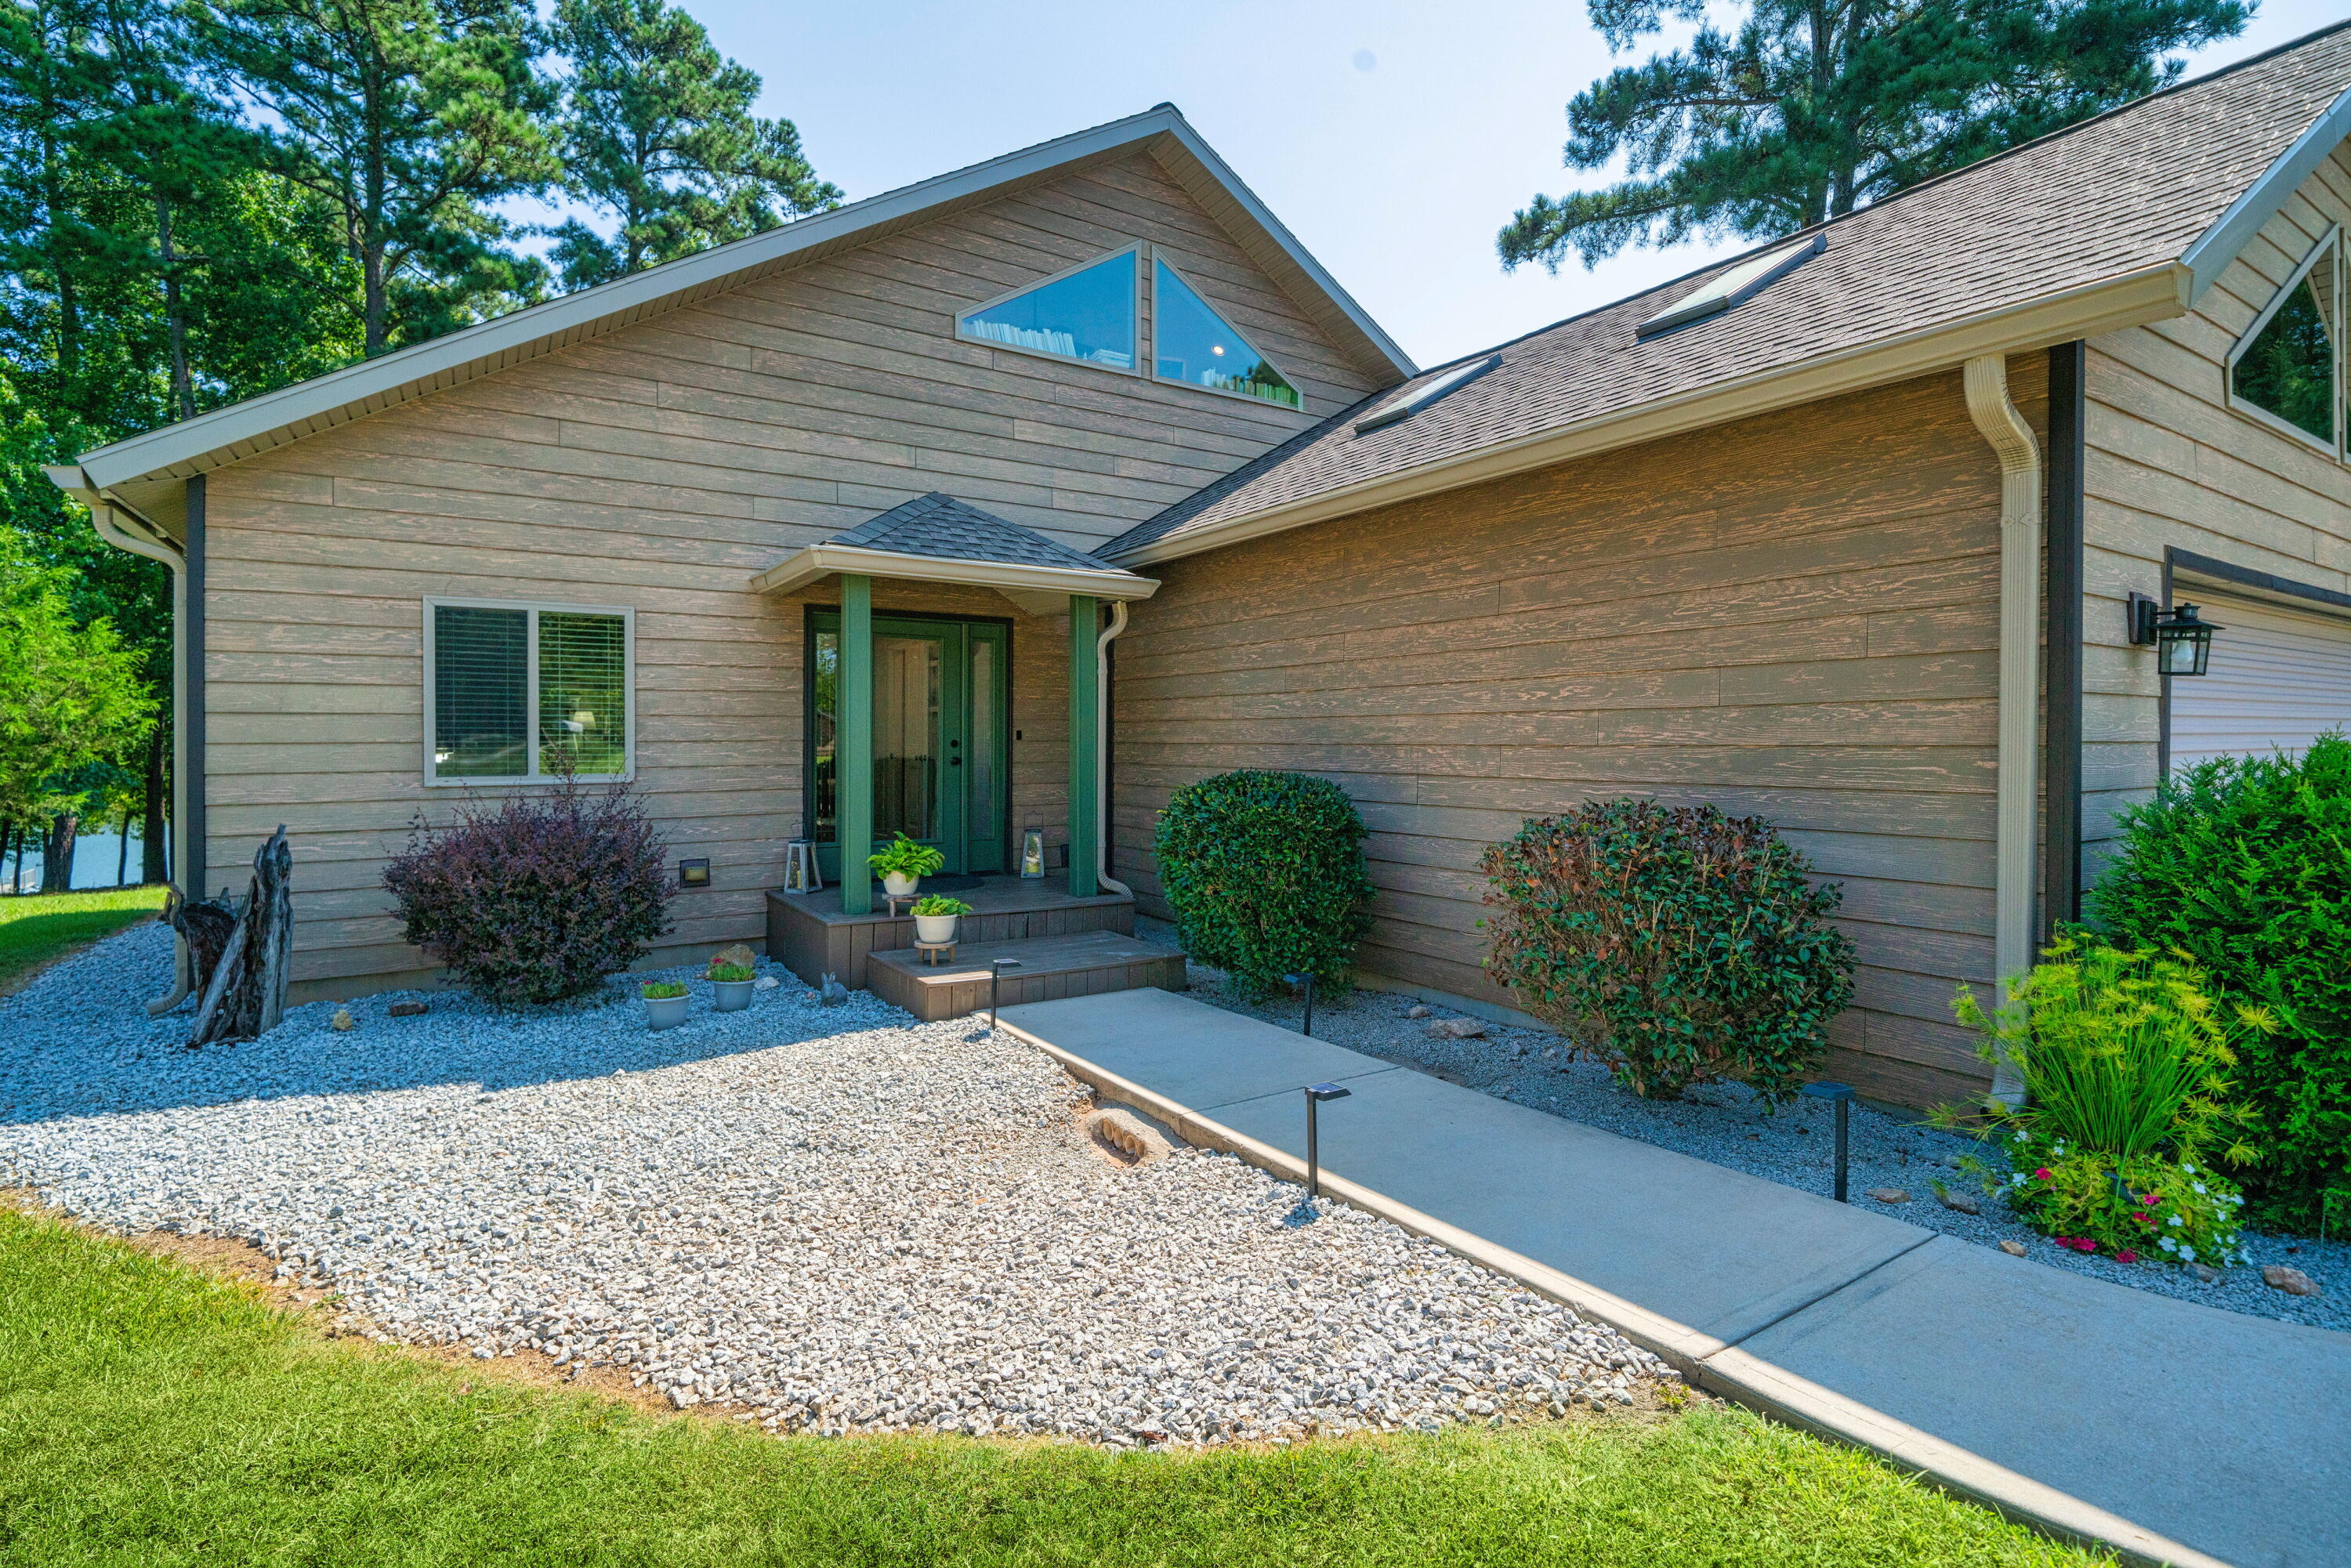
Welcome home to your beautiful custom built 3 bedroom 1.5 bathroom lake home in the Fishing Creek/Clarks Hill Lake community. As you enter this home you are greeted by beautiful flooring and natural lighting throughout. The kitchen includes upgraded LG appliances including gas range, custom granite counters, breakfast island and full size pantry! The living room includes views of the lake with 4 large sliding glass/screened doors, a fireplace & vaulted ceilings with custom wood finishes. Additionally this home offers an oversized loft for additional living space that offers fantastic views of the lake. The bedrooms are nicely sized with the primary bedroom overlooking the back deck & lake. The primary bathroom is spacious w/large tiled shower and upgraded dual vanity. The back deck is a must see! It runs the full length of the home w/room for several sitting areas to enjoy the beauty of Fishing Cove and Clarks Hill Lake. The nicely landscaped backyard leads down to your private boat dock that includes power, lights & deep water! Fishing Creek offers great fishing from the dock or you can just sit & relax while taking in the views. Additional features this home offers include exterior gutters, invisible pet fencing system, a built in safe, storage, central vacuum, whole home water filtration system, tankless water heater, laundry area with cabinets, additional half bathroom added with vanity and mirror, encapsulated crawl space, heated/cooled garage with hot tu
Interior Details
1176
3
2
Has Heating:
Yes
Heating Type:
Central
Has Cooling:
Yes
Cooling Type:
Central
Has Fuel:
Yes
Fuel Type:
Gas
Has Basement:
No
Basement Type:
Unfinished
Has Flooring:
No
Flooring Type:
Hardwood
Has Fireplace:
Yes
Fireplace Type:
N/A
Property Details
11761
Yes
Yes
Type:
N/A
Location:
N/A
Status:
N/A
Number of Spaces:
N/A
No
No
No
No
No
No
No
Construction Details
N/A
Wood
N/A
Gable
Composition Shingle
Tax History
Year
Amount
Land
Improvement
Percent Change
Assessment
2019
$2,470
$32,000
$44,800
--%
$76,800
2019
$2,470
$32,000
$44,800
--%
$76,800
2018
$2,544
$32,000
$48,960
--%
$80,960
2017
$1,938
$24,000
$37,680
--%
$61,680
2016
$2,113
$24,000
$37,680
--%
$61,680

Average Home Price in 30668
Nearby Properties
Zip Code
Price
Bed
Bath
Sqft
Lot
Sold Date
$524,900
$524,900
3 Beds
2 Baths
1,176 Sqft
11,761 Lot (sqft)
Sold 10/05/2026



