
Member Features
Find Real Estate Bargain!
Full foreclosure details
Home value, equity and ownership info
Find homes priced below market
Get full access with a FREE Account
Already a member?
$1,049,000
Listing Price4beds
4baths
2,228sqft
1,520sqft lot
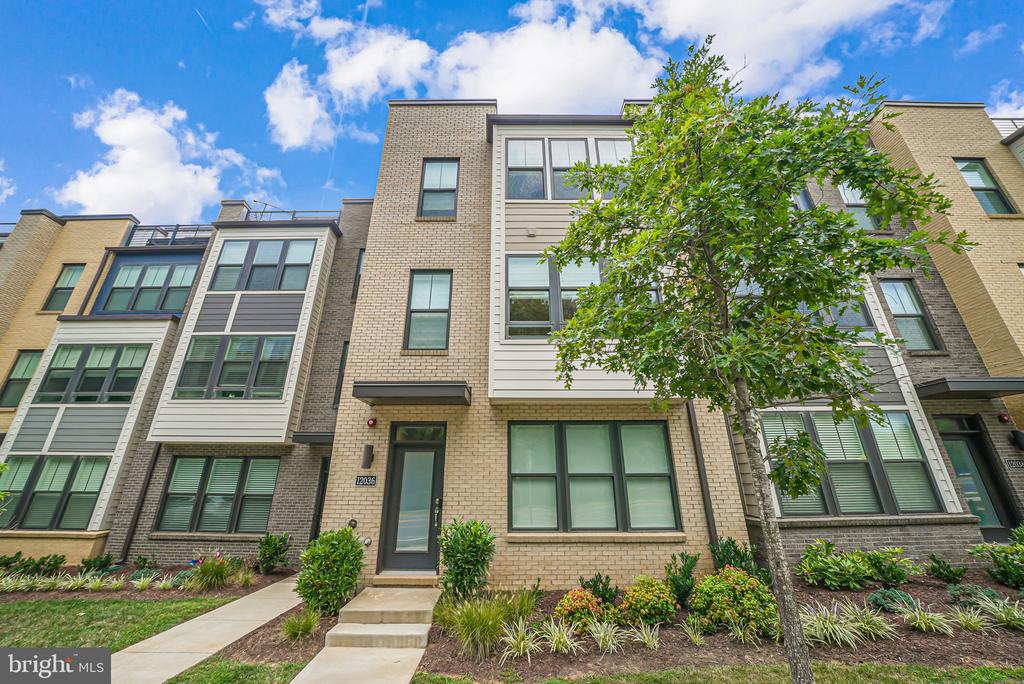
12036 N Shore Dr, Reston, VA 20190
Member Features
Find Real Estate Bargain!
Full foreclosure details
Home value, equity and ownership info
Find homes priced below market
Get full access with a FREE Account
Already a member?
For Sale
Off Market
Home type
Price / sqft
Year built
Home Details
Are you looking for luxury, comfort, and convenience? Well, look no further! This home, within the well-sought-after Reston area, is brought to you by Stanley Martin Homes, known for its craftsmanship and luxury appointments. Custom designed, 4 levels and only 4 years old, every level brings comfort as well as top-of-the-line luxury. On the entry-level, you will find a cozy den/home office area, a large coat/storage closet, and a custom-ordered extra deep 2-car garage with tons of overhead storage available and a rare driveway which is the longest in the community and it can hold two additional cars. On the second level, your first impression will be WOW! The custom chef's kitchen is beautifully appointed with granite, a large deep sink, and an extra-long island with countertop seating for 4, and spacious seating for a large table in the bright bump-out dining area. The living area is cozy and bright with a beautiful gas fireplace, large sunlit glass doors, and custom draperies. Outside, the wide Trex deck (the largest size in the community) with beautiful metal rails is waiting for you to enjoy entertaining family & friends while you BBQ and sip cocktails at sunset. A half bath is also very convenient for guests. There are 2 closets as well - a pantry and a closet with shelving that can be converted into a coat closet by simply folding the custom shelves. The third level boasts the bright and spacious primary bedroom with a bump out, walk-in closet, and beautiful pr
Interior Details
2228
4
4
Has Heating:
Yes
Heating Type:
Forced Air
Has Cooling:
Yes
Cooling Type:
N/A
Has Fuel:
No
Fuel Type:
N/A
Has Basement:
No
Basement Type:
Full
Has Flooring:
No
Flooring Type:
N/A
Has Fireplace:
No
Fireplace Type:
N/A
Property Details
1520
Yes
Yes
Type:
N/A
Location:
N/A
Status:
N/A
Number of Spaces:
N/A
N/A
N/A
N/A
N/A
N/A
N/A
N/A
Construction Details
N/A
Brick
N/A
N/A
Composition Shingle
Tax History
Year
Amount
Land
Improvement
Percent Change
Assessment
2020
$1,292
$105,000
$0
--%
$105,000

Average Home Price in 20190
Nearby Properties
Zip Code
Price
Bed
Bath
Sqft
Lot
Sold Date
$936,292
$936,292
4 Beds
4.5 Baths
2,224 Sqft
1,584 Lot (sqft)
Sold 10/02/2026
$1,065,260
$1,065,260
3 Beds
4.5 Baths
2,424 Sqft
1,665 Lot (sqft)
Sold 08/18/2026
$1,084,125
$1,084,125
3 Beds
4.5 Baths
2,472 Sqft
1,233 Lot (sqft)
Sold 06/29/2026
$1,015,000
$1,015,000
3 Beds
3 Baths
2,424 Sqft
2,010 Lot (sqft)
Sold 09/29/2026
$1,049,000
$1,049,000
4 Beds
4 Baths
2,228 Sqft
1,520 Lot (sqft)
Sold 10/05/2026
$629,900
$629,900
3 Beds
3 Baths
2,046 Sqft
1,518 Lot (sqft)
Sold 10/06/2026
$1,150,000
$1,150,000
4 Beds
4 Baths
1,998 Sqft
2,524 Lot (sqft)
Sold 10/05/2026
$674,900
$674,900
3 Beds
3 Baths
2,313 Sqft
2,080 Lot (sqft)
Sold 10/06/2026




