
Member Features
Find Real Estate Bargain!
Full foreclosure details
Home value, equity and ownership info
Find homes priced below market
Get full access with a FREE Account
Already a member?
$429,000
Listing Price3beds
2baths
1,728sqft
52,272sqft lot
109 S Shore Dr, Milford, PA 18337
Member Features
Find Real Estate Bargain!
Full foreclosure details
Home value, equity and ownership info
Find homes priced below market
Get full access with a FREE Account
Already a member?
For Sale
Off Market
Home type
Price / sqft
Year built
Home Details
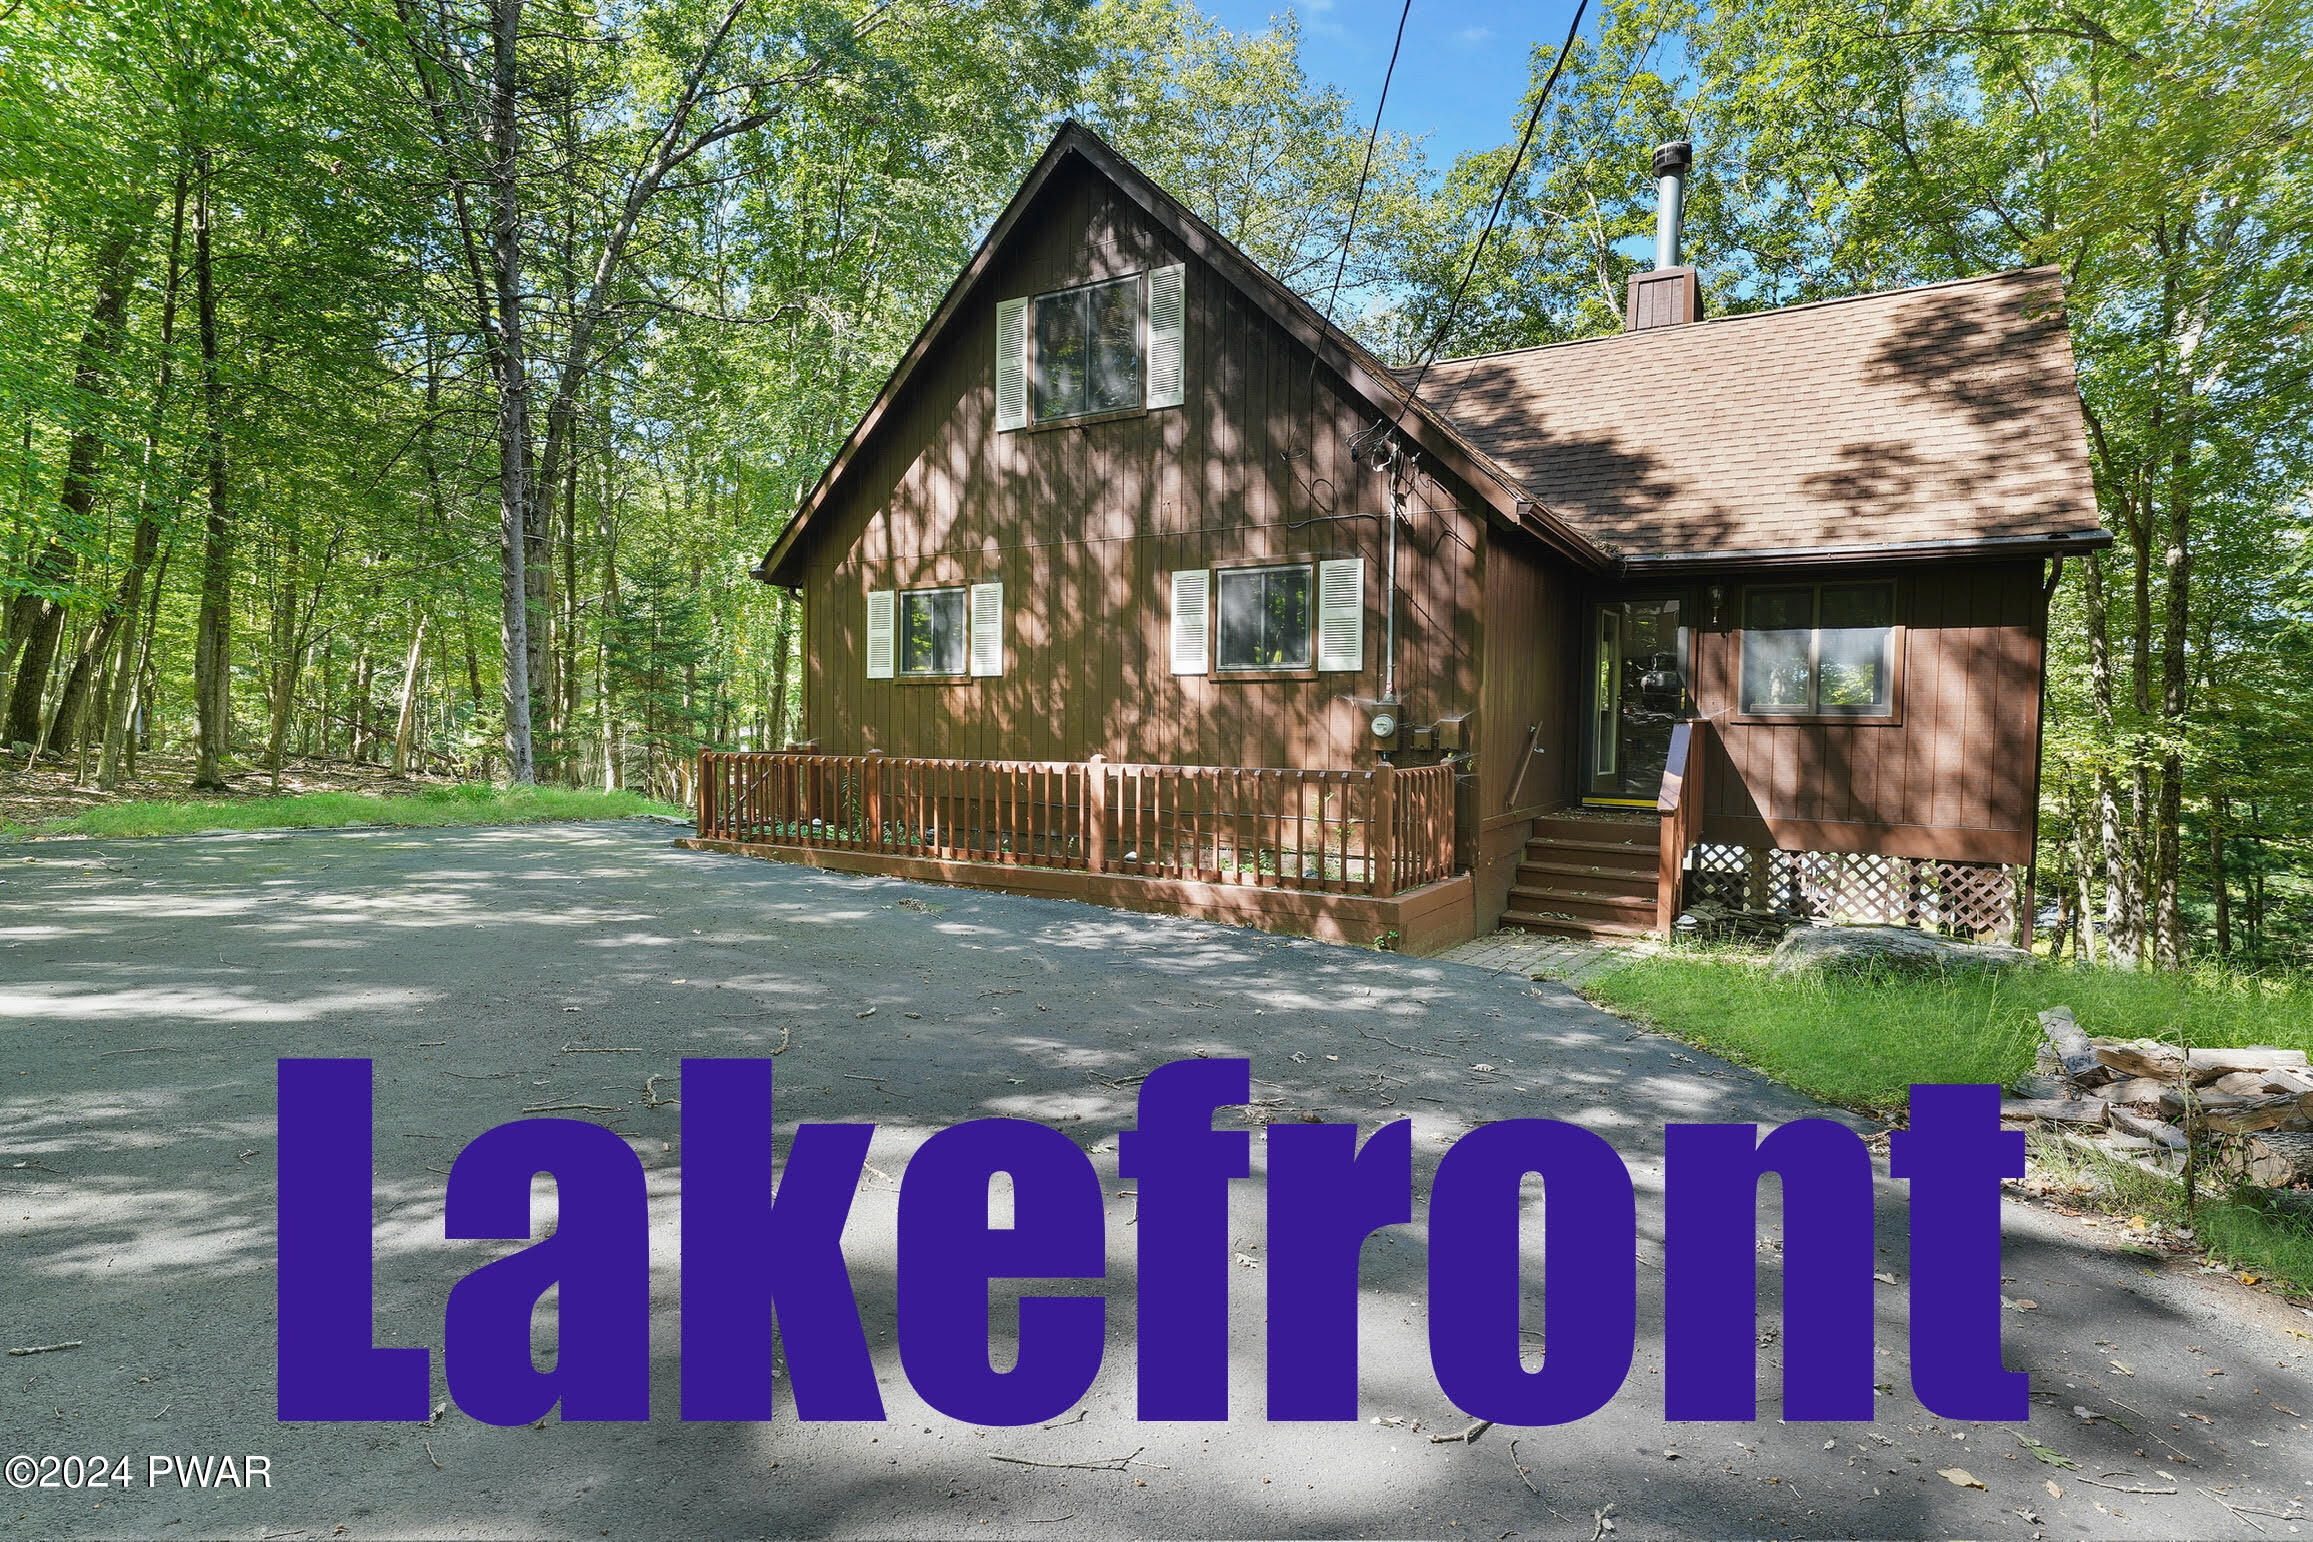
LAKEFRONT CHALET ON 1.2 ACRES WITH OVER 150' OF FRONTAGE AND A LARGE DOCK ON SUNRISE LAKE. This very private and meticulously maintained home offers vaulted ceilings, exposed beams, and a plethora of natural light provided by a wall of windows presenting breathtaking views of the lake (currently drained) from almost anywhere in the home. The open-concept living space includes an L-shaped eat-in kitchen, a living room with a brick-face fireplace, and sliding glass doors leading to a huge deck overlooking your lakefront oasis. On the other end of the see-through fireplace, vaulted ceilings continue into a light-filled dining room, offering two places for your family to enjoy gathering around the fire as the leaves begin to change. Two bedrooms and a full bathroom on the main level provide convenience and make this a great option for either a full-time or vacation home. The fully finished walk-out basement, which leads to more deck space maximizing outdoor living, is complete with beautiful tongue and groove ceilings. A laundry room, half-bathroom, and two large storage closets extend endless opportunities for use of this additional living space. Don't miss your chance at this stunning lakefront home located in the DV school district minutes from the historic borough of Milford, the NJ border, and the entrance to I-84!
Interior Details
1728
3
2
Has Heating:
Yes
Heating Type:
Baseboard
Has Cooling:
No
Cooling Type:
N/A
Has Fuel:
Yes
Fuel Type:
Electric
Has Basement:
No
Basement Type:
N/A
Has Flooring:
No
Flooring Type:
Carpet
Has Fireplace:
Yes
Fireplace Type:
N/A
Property Details
52272
Yes
Yes
Type:
N/A
Location:
N/A
Status:
N/A
Number of Spaces:
N/A
No
No
No
No
No
Yes
No
Construction Details
Chalet/alpine
Wood
N/A
Gable
Asphalt
Tax History
Year
Amount
Land
Improvement
Percent Change
Assessment
2020
$5,373
$18,200
$20,820
--%
$39,020
2019
$5,373
$18,200
$20,820
--%
$39,020
2018
$5,373
$18,200
$20,820
--%
$39,020
2016
$-1
$14,000
$20,820
--%
$34,820
-1
$-1
$14,000
$20,820
--%
$34,820

Average Home Price in 18337
Nearby Properties
Zip Code
Price
Bed
Bath
Sqft
Lot
Sold Date
$483,364
4 Beds
3 Baths
1,764 Sqft
35,719 Lot (sqft)
Sold 08/05/2026
$215,206
$215,206
3 Beds
2 Baths
1,976 Sqft
6,065 Lot (sqft)
Sold 10/05/2026
$362,869
$362,869
3 Beds
2.5 Baths
1,750 Sqft
14,810 Lot (sqft)
Sold 10/05/2026
$429,000
$429,000
3 Beds
2 Baths
1,728 Sqft
52,272 Lot (sqft)
Sold 09/29/2026
$314,900
$314,900
3 Beds
2 Baths
1,760 Sqft
29,055 Lot (sqft)
Sold 10/05/2026





