Member Features
Find Real Estate Bargain!
Full foreclosure details
Home value, equity and ownership info
Find homes priced below market
Get full access with a FREE Account
Already a member?
$439,900
Listing Price3beds
2.5baths
3,132sqft
96,268sqft lot
3715 Shope Rd, Gainesville, GA 30506
Member Features
Find Real Estate Bargain!
Full foreclosure details
Home value, equity and ownership info
Find homes priced below market
Get full access with a FREE Account
Already a member?
For Sale
New Listing
Off Market
Home type
Price / sqft
Year built
Home Details
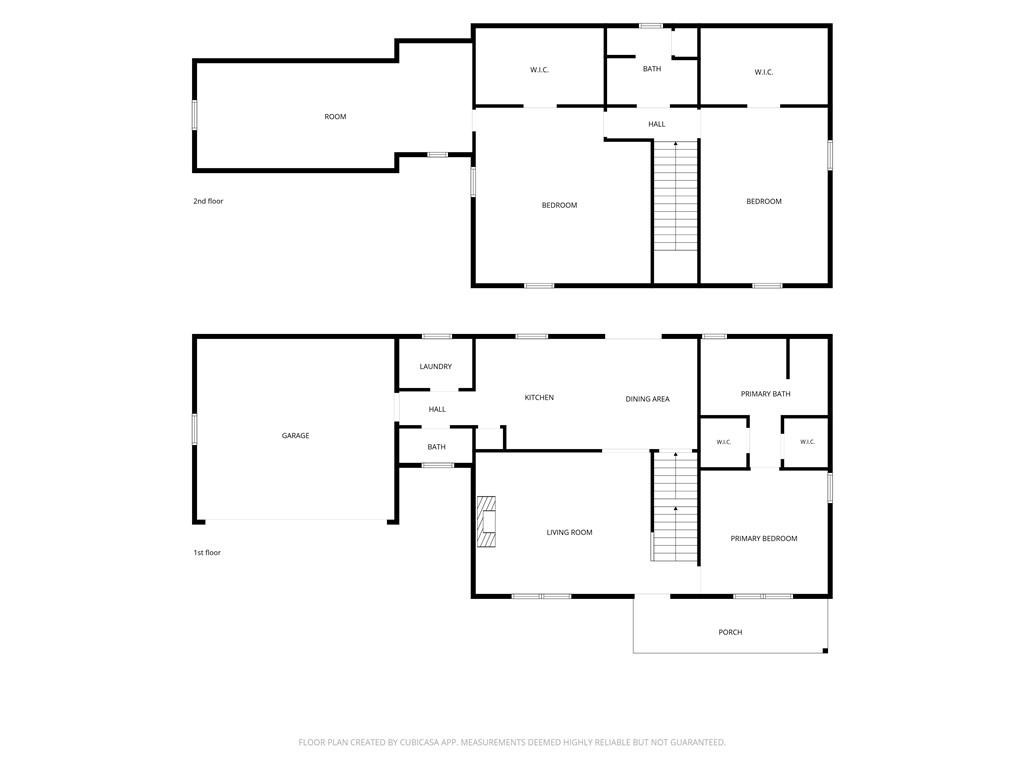
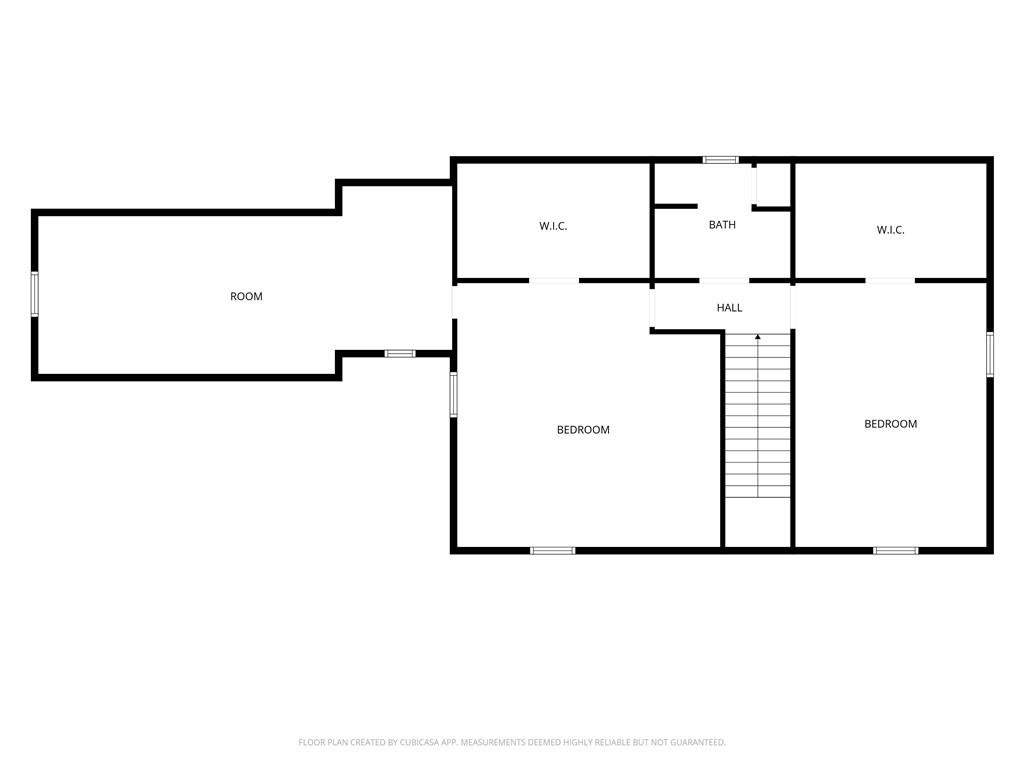
Set on 2.21 acres in North Hall, this inviting home offers privacy, space, and thoughtful updates throughout. A covered rocking-chair front porch welcomes you into a comfortable interior featuring LVP flooring, updated lighting and ceiling fans, and crown molding in the living room, dining area and kitchen. The living room features a stacked stone fireplace with an electric insert, while the kitchen offers white cabinetry, stainless steel smart appliances, an electric range with convection and air-fryer oven, and a bar-height counter open to the dining area. The adjoining dining area opens to the deck overlooking the spacious backyard. The primary suite is conveniently located on the main level and features an ensuite bath with a jetted tub, separate shower and his-and-hers closets. A half bath, laundry room and two-car garage complete the main level. Upstairs are two additional bedrooms with walk-in closets, a shared full bath and a large bonus room offering flexibility for an office, media room or additional living space. The unfinished daylight basement features two walk-out doors, plumbing for a bathroom and wet bar, electricity, and plenty of potential for additional finished living space, including the possibility of a fourth bedroom. A reinforced-concrete storm room adds extra peace of mind. Outside, enjoy updated landscaping with Emerald Zoysia sod, irrigation, improved drainage, refreshed porch and deck areas, and gutters replaced in 2023. The concrete driveway featu
Interior Details
3132
3
2.5
Has Heating:
Yes
Heating Type:
Central
Has Cooling:
Yes
Cooling Type:
Central
Has Fuel:
No
Fuel Type:
N/A
Has Basement:
No
Basement Type:
Unfinished
Has Flooring:
No
Flooring Type:
Hardwood
Has Fireplace:
Yes
Fireplace Type:
N/A
Property Details
96268
Yes
Yes
Type:
N/A
Location:
N/A
Status:
N/A
Number of Spaces:
N/A
N/A
N/A
N/A
N/A
N/A
N/A
N/A
Construction Details
Rustic
Vinyl
N/A
Gable/hip
Composition Shingle
Tax History
Year
Amount
Land
Improvement
Percent Change
Assessment
2020
$2,180
$11,040
$66,960
--%
$78,000
2019
$2,089
$11,040
$62,920
--%
$73,960
2018
$1,002
$11,040
$63,760
--%
$74,800
2017
$992
$3,760
$29,200
--%
$32,960
2016
$970
$3,760
$29,200
--%
$32,960
2013
$1,026
$3,735
$30,185
--%
$33,920
2011
$1,382
$7,442
$47,099
--%
$54,541

Average Home Price in 30506
Nearby Properties
Zip Code
Price
Bed
Bath
Sqft
Lot
Sold Date
$439,900
$439,900
3 Beds
2.5 Baths
3,132 Sqft
96,268 Lot (sqft)
Sold 10/13/2026