
Member Features
Find Real Estate Bargain!
Full foreclosure details
Home value, equity and ownership info
Find homes priced below market
Get full access with a FREE Account
Already a member?
$1,199,000
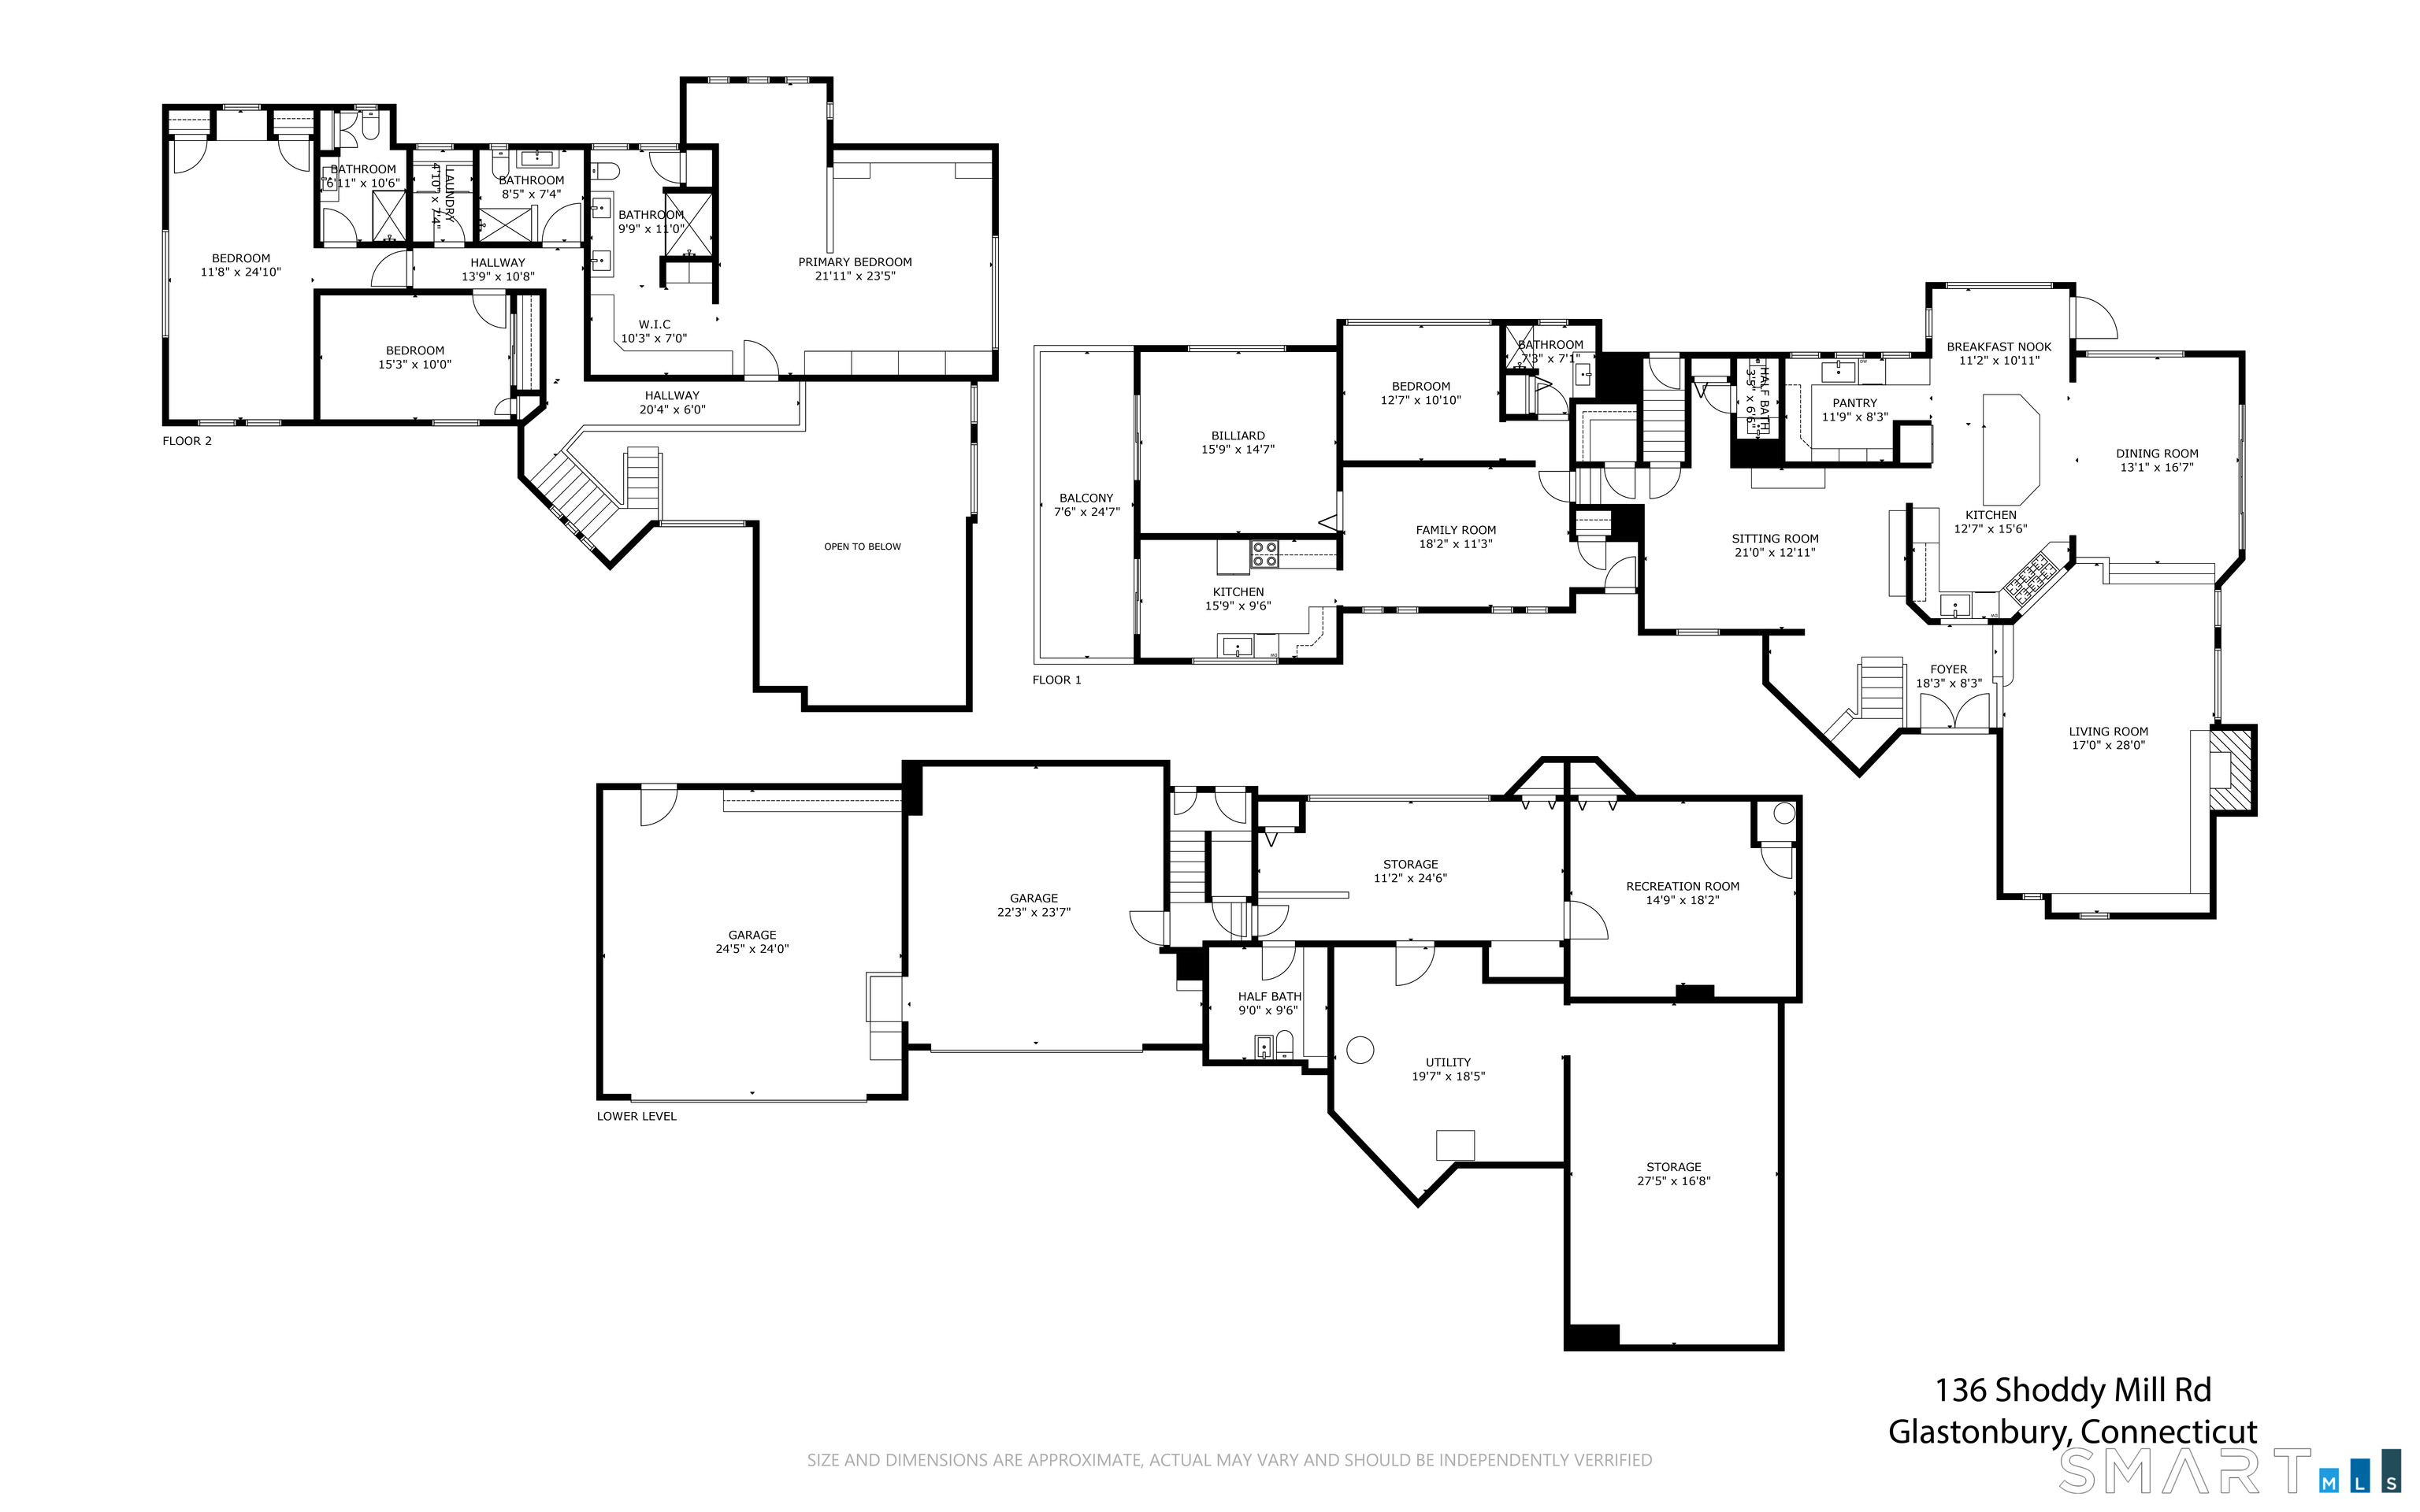
Listing Price4beds
4baths
4,824sqft
61,855sqft lot
136 Shoddy Mill Rd, Glastonbury, CT 06033
Member Features
Find Real Estate Bargain!
Full foreclosure details
Home value, equity and ownership info
Find homes priced below market
Get full access with a FREE Account
Already a member?
For Sale
Pending
Off Market
Home type
Price / sqft
Year built
Home Details
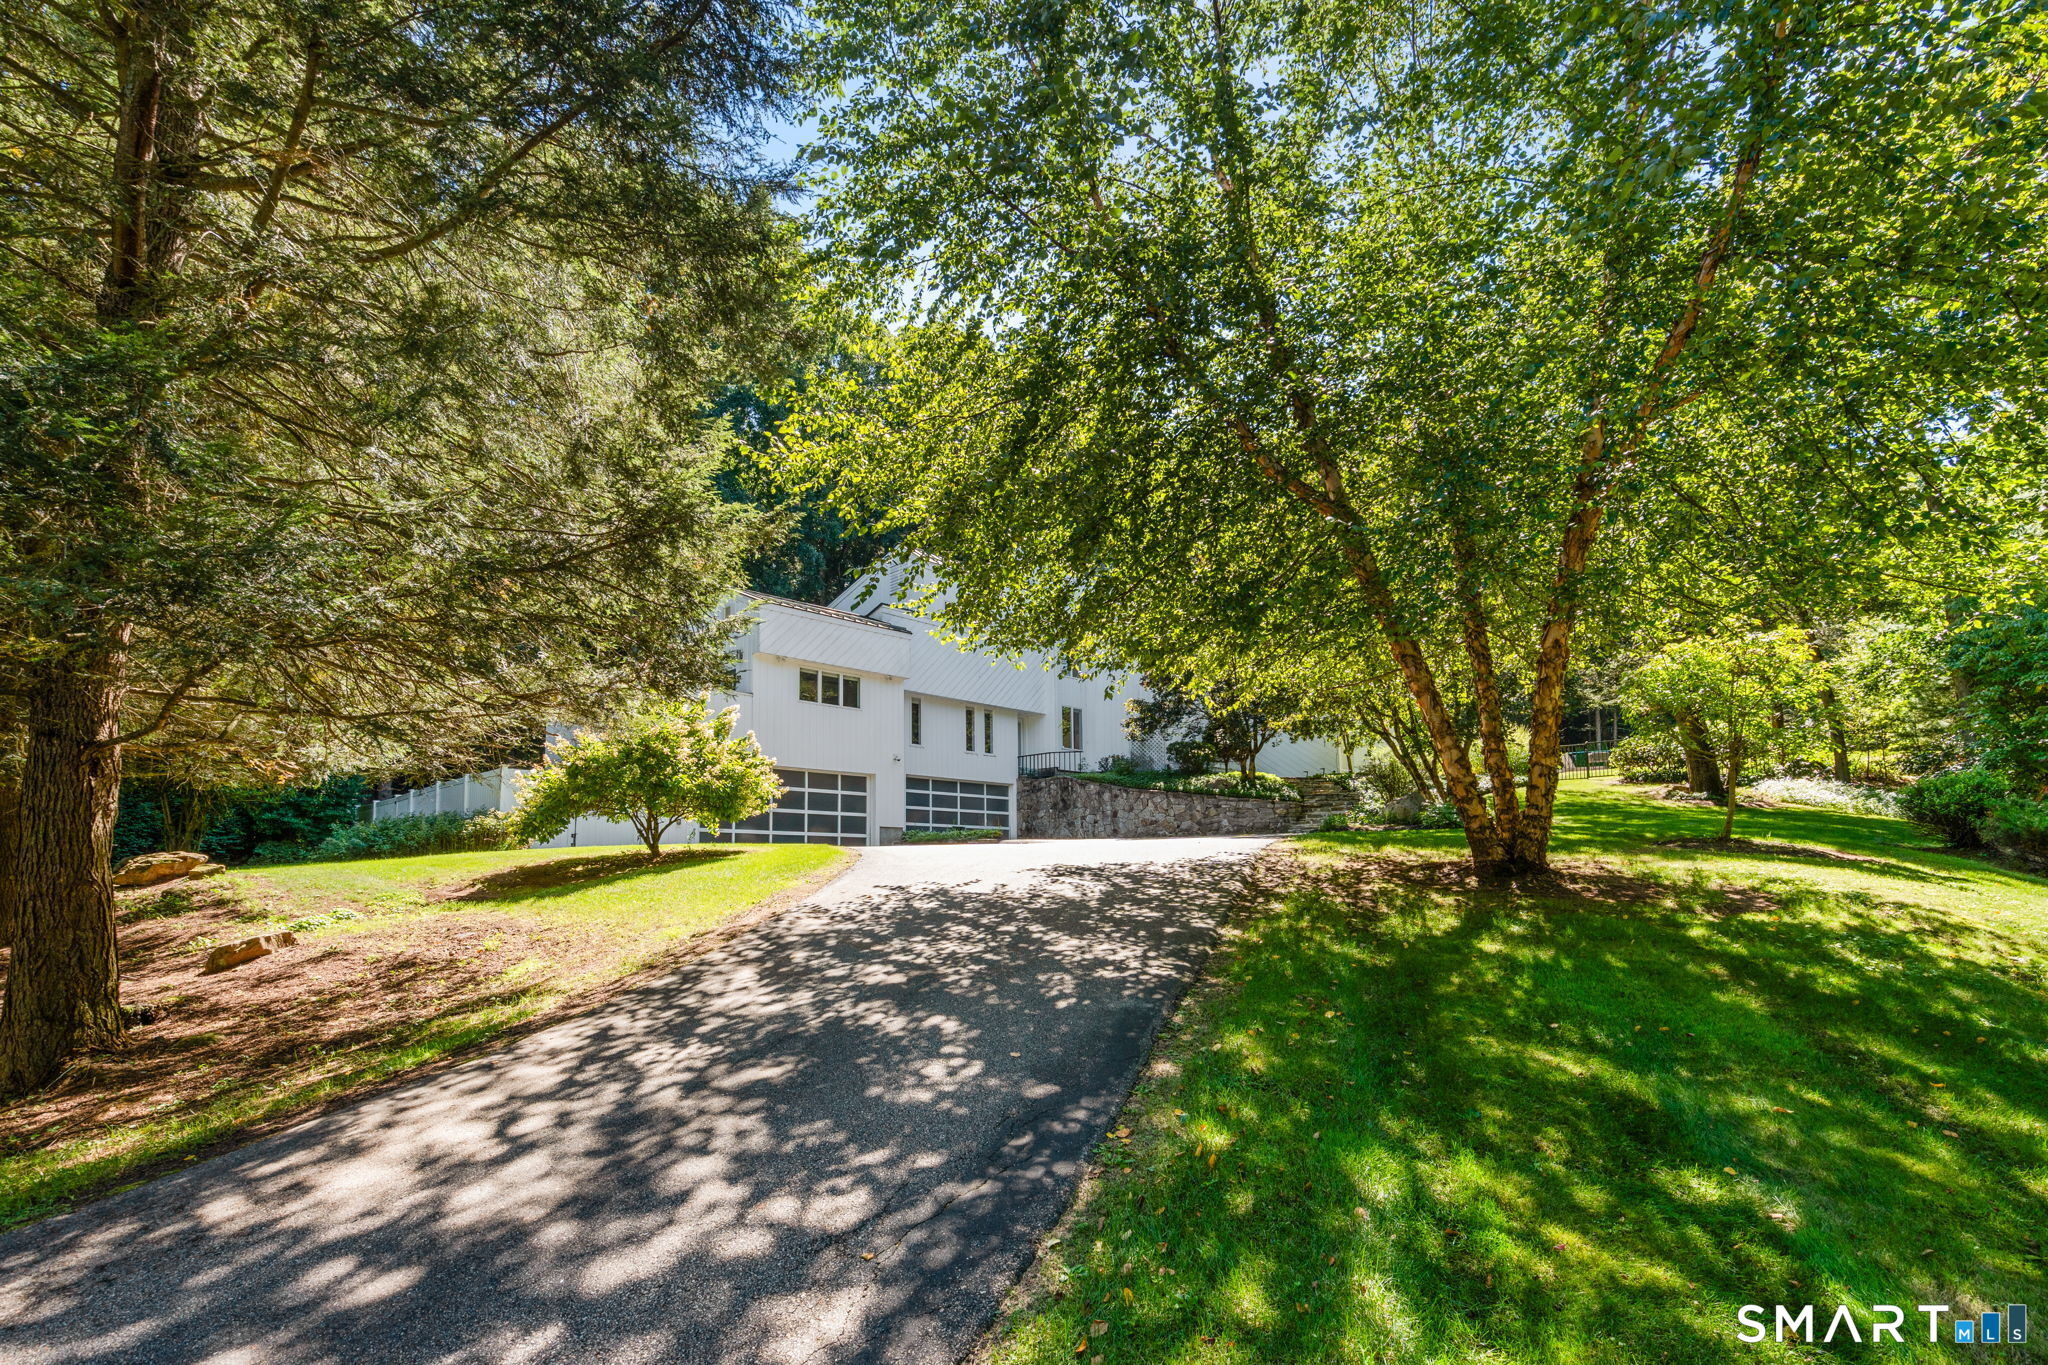
*** HIGHEST AND BEST DUE Wednesday 9/23/2026 at 9am. Set on more than five private acres in Glastonbury, 136 Shoddy Mill Road is a striking contemporary residence where architectural scale, thoughtful design, and resort inspired living come together beautifully. Surrounded by mature trees and established landscaping, the property feels wonderfully secluded, with elevated grounds that create a remarkable sense of privacy. Outdoors, a saltwater Gunite pool becomes the centerpiece of an exceptional setting designed for both entertaining and quiet enjoyment. Custom LED pool lighting, expansive patios, stone walls, a granite outdoor fireplace, gazebo, private deck, and abundant gardens create an atmosphere that feels more like a private retreat than a traditional backyard. Inside, soaring ceilings and newly refinished wide plank hardwood floors establish an immediate sense of warmth and sophistication. The kitchen is generously proportioned and beautifully appointed, with an impressive center island, leathered granite, wine refrigeration, in counter microwave, and a full suite of stainless steel appliances. Just beyond, a dedicated butler's kitchen offers floor to ceiling cabinetry, a paneled dishwasher, and an oversized stainless steel sink, providing invaluable additional workspace while keeping the main kitchen polished and presentation ready.
Interior Details
4824
4
4
Has Heating:
Yes
Heating Type:
Hot Water
Has Cooling:
Yes
Cooling Type:
N/A
Has Fuel:
Yes
Fuel Type:
Oil
Has Basement:
No
Basement Type:
Unfinished
Has Flooring:
No
Flooring Type:
N/A
Has Fireplace:
Yes
Fireplace Type:
N/A
Property Details
61855
No
No
Type:
Garage, Basement
Location:
N/A
Status:
N/A
Number of Spaces:
2
N/A
N/A
N/A
N/A
N/A
N/A
N/A
Construction Details
Contemporary
Wood Siding
N/A
Shed
Asphalt
Tax History
Year
Amount
Land
Improvement
Percent Change
Assessment
2020
$12,358
$94,800
$240,100
--%
$334,900
2019
$12,177
$94,800
$240,100
--%
$334,900
2018
$12,056
$94,800
$240,100
--%
$334,900
2017
$12,726
$94,800
$245,000
--%
$339,800
2016
$11,302
$94,800
$215,700
--%
$310,500
2014
$9,672
$94,800
$176,500
--%
$271,300
2013
$9,523
$94,800
$176,500
--%
$271,300
2011
$9,523
$94,800
$176,500
--%
$271,300

Average Home Price in 06033
Nearby Properties
Zip Code
Price
Bed
Bath
Sqft
Lot
Sold Date
$1,199,000
$1,199,000
4 Beds
4 Baths
4,824 Sqft
61,855 Lot (sqft)
Sold 10/13/2026






