
Member Features
Find Real Estate Bargain!
Full foreclosure details
Home value, equity and ownership info
Find homes priced below market
Get full access with a FREE Account
Already a member?
$310,000
Listing Price3beds
2baths
1,906sqft
15,682sqft lot
2946 Shirley St, Ashtabula, OH 44004
Member Features
Find Real Estate Bargain!
Full foreclosure details
Home value, equity and ownership info
Find homes priced below market
Get full access with a FREE Account
Already a member?
For Sale
Off Market
Home type
Price / sqft
Year built
Home Details
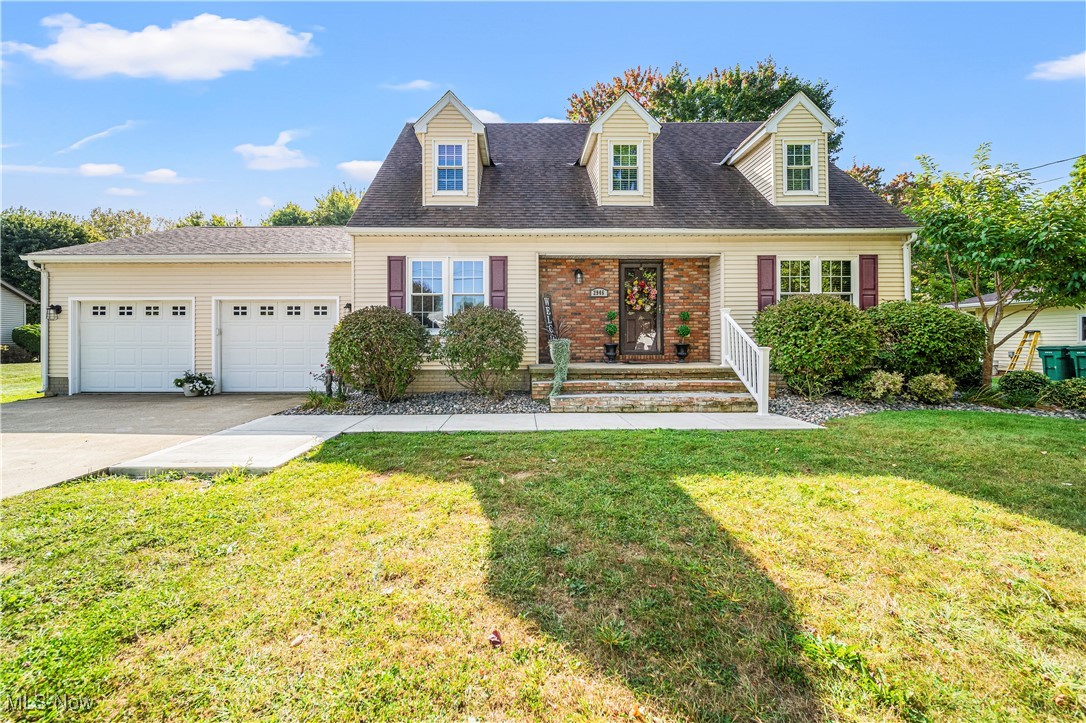
Imagine pulling up to this beautifully updated Cape Cod in the heart of North Kingsville Village, where classic charm meets modern comfort. Built in 1986, this 3-bedroom, 2-full bathroom home is designed to surprise and delight, offering far more space than you might expect. As you enter, you'll be greeted by a grand living room, currently transformed into an elegant dining area, with gleaming hardwood floors and a stunning chandelier that sets the tone for holiday gatherings. Relax in the spacious main-floor primary bedroom, complete with luxury vinyl flooring and double closets, where comfort and style blend seamlessly. The nearby full bath feels like a spa retreat, featuring a granite vanity, ceramic tile floors, and a tub/shower combo for a touch of indulgence. The true heart of the home is the massive eat-in kitchen, updated in 2018 with sleek countertops, a stylish backsplash, and modern fixtures. French doors lead you to a cozy sunroom, a perfect spot to sip your morning coffee as the sun streams in. Just beyond, a multi-level deck awaits, ideal for hosting summer barbecues or simply enjoying a quiet evening under the stars. Just off the kitchen is the expansive living room with vaulted ceiling, a decorative beam, and a gas fireplace (updated in 2021), where a wall of windows fills the room with natural light, creating a warm and inviting space. Enjoy the convenience of a large main-floor laundry room with barn door accent and luxury vinyl flooring. Upstairs, two
Interior Details
1906
3
2
Has Heating:
Yes
Heating Type:
Heat Pump
Has Cooling:
Yes
Cooling Type:
N/A
Has Fuel:
Yes
Fuel Type:
Gas
Has Basement:
No
Basement Type:
Full
Has Flooring:
No
Flooring Type:
N/A
Has Fireplace:
Yes
Fireplace Type:
N/A
Property Details
15682
Yes
Yes
Type:
Garage, Attached
Location:
N/A
Status:
N/A
Number of Spaces:
2
No
No
No
No
Yes
No
No
Construction Details
Cape Cod
Brick
N/A
N/A
N/A
Tax History
Year
Amount
Land
Improvement
Percent Change
Assessment
2020
$2,443
$7,210
$52,640
--%
$59,850
2019
$2,501
$8,330
$50,120
--%
$58,450
2018
$2,411
$8,330
$50,120
--%
$58,450
2017
$2,413
$8,330
$50,120
--%
$58,450
2016
$2,108
$7,210
$43,190
--%
$50,400
2014
$2,039
$7,210
$43,190
--%
$50,400
2013
$2,033
$5,040
$45,680
--%
$50,720
2012
$2,031
$5,040
$45,680
--%
$50,720

Average Home Price in 44004
Nearby Properties
Zip Code
Price
Bed
Bath
Sqft
Lot
Sold Date
$310,000
$310,000
3 Beds
2 Baths
1,906 Sqft
15,682 Lot (sqft)
Sold 09/29/2026
$413,000
$413,000
3 Beds
2.5 Baths
2,136 Sqft
13,068 Lot (sqft)
Sold 10/06/2026





