
Member Features
Find Real Estate Bargain!
Full foreclosure details
Home value, equity and ownership info
Find homes priced below market
Get full access with a FREE Account
Already a member?
$489,000
Listing Price3beds
2baths
2,482sqft
7,841sqft lot
12 Shirley Rd, Andover, NH 03216
Member Features
Find Real Estate Bargain!
Full foreclosure details
Home value, equity and ownership info
Find homes priced below market
Get full access with a FREE Account
Already a member?
For Sale
Off Market
Home type
Price / sqft
Year built
Home Details
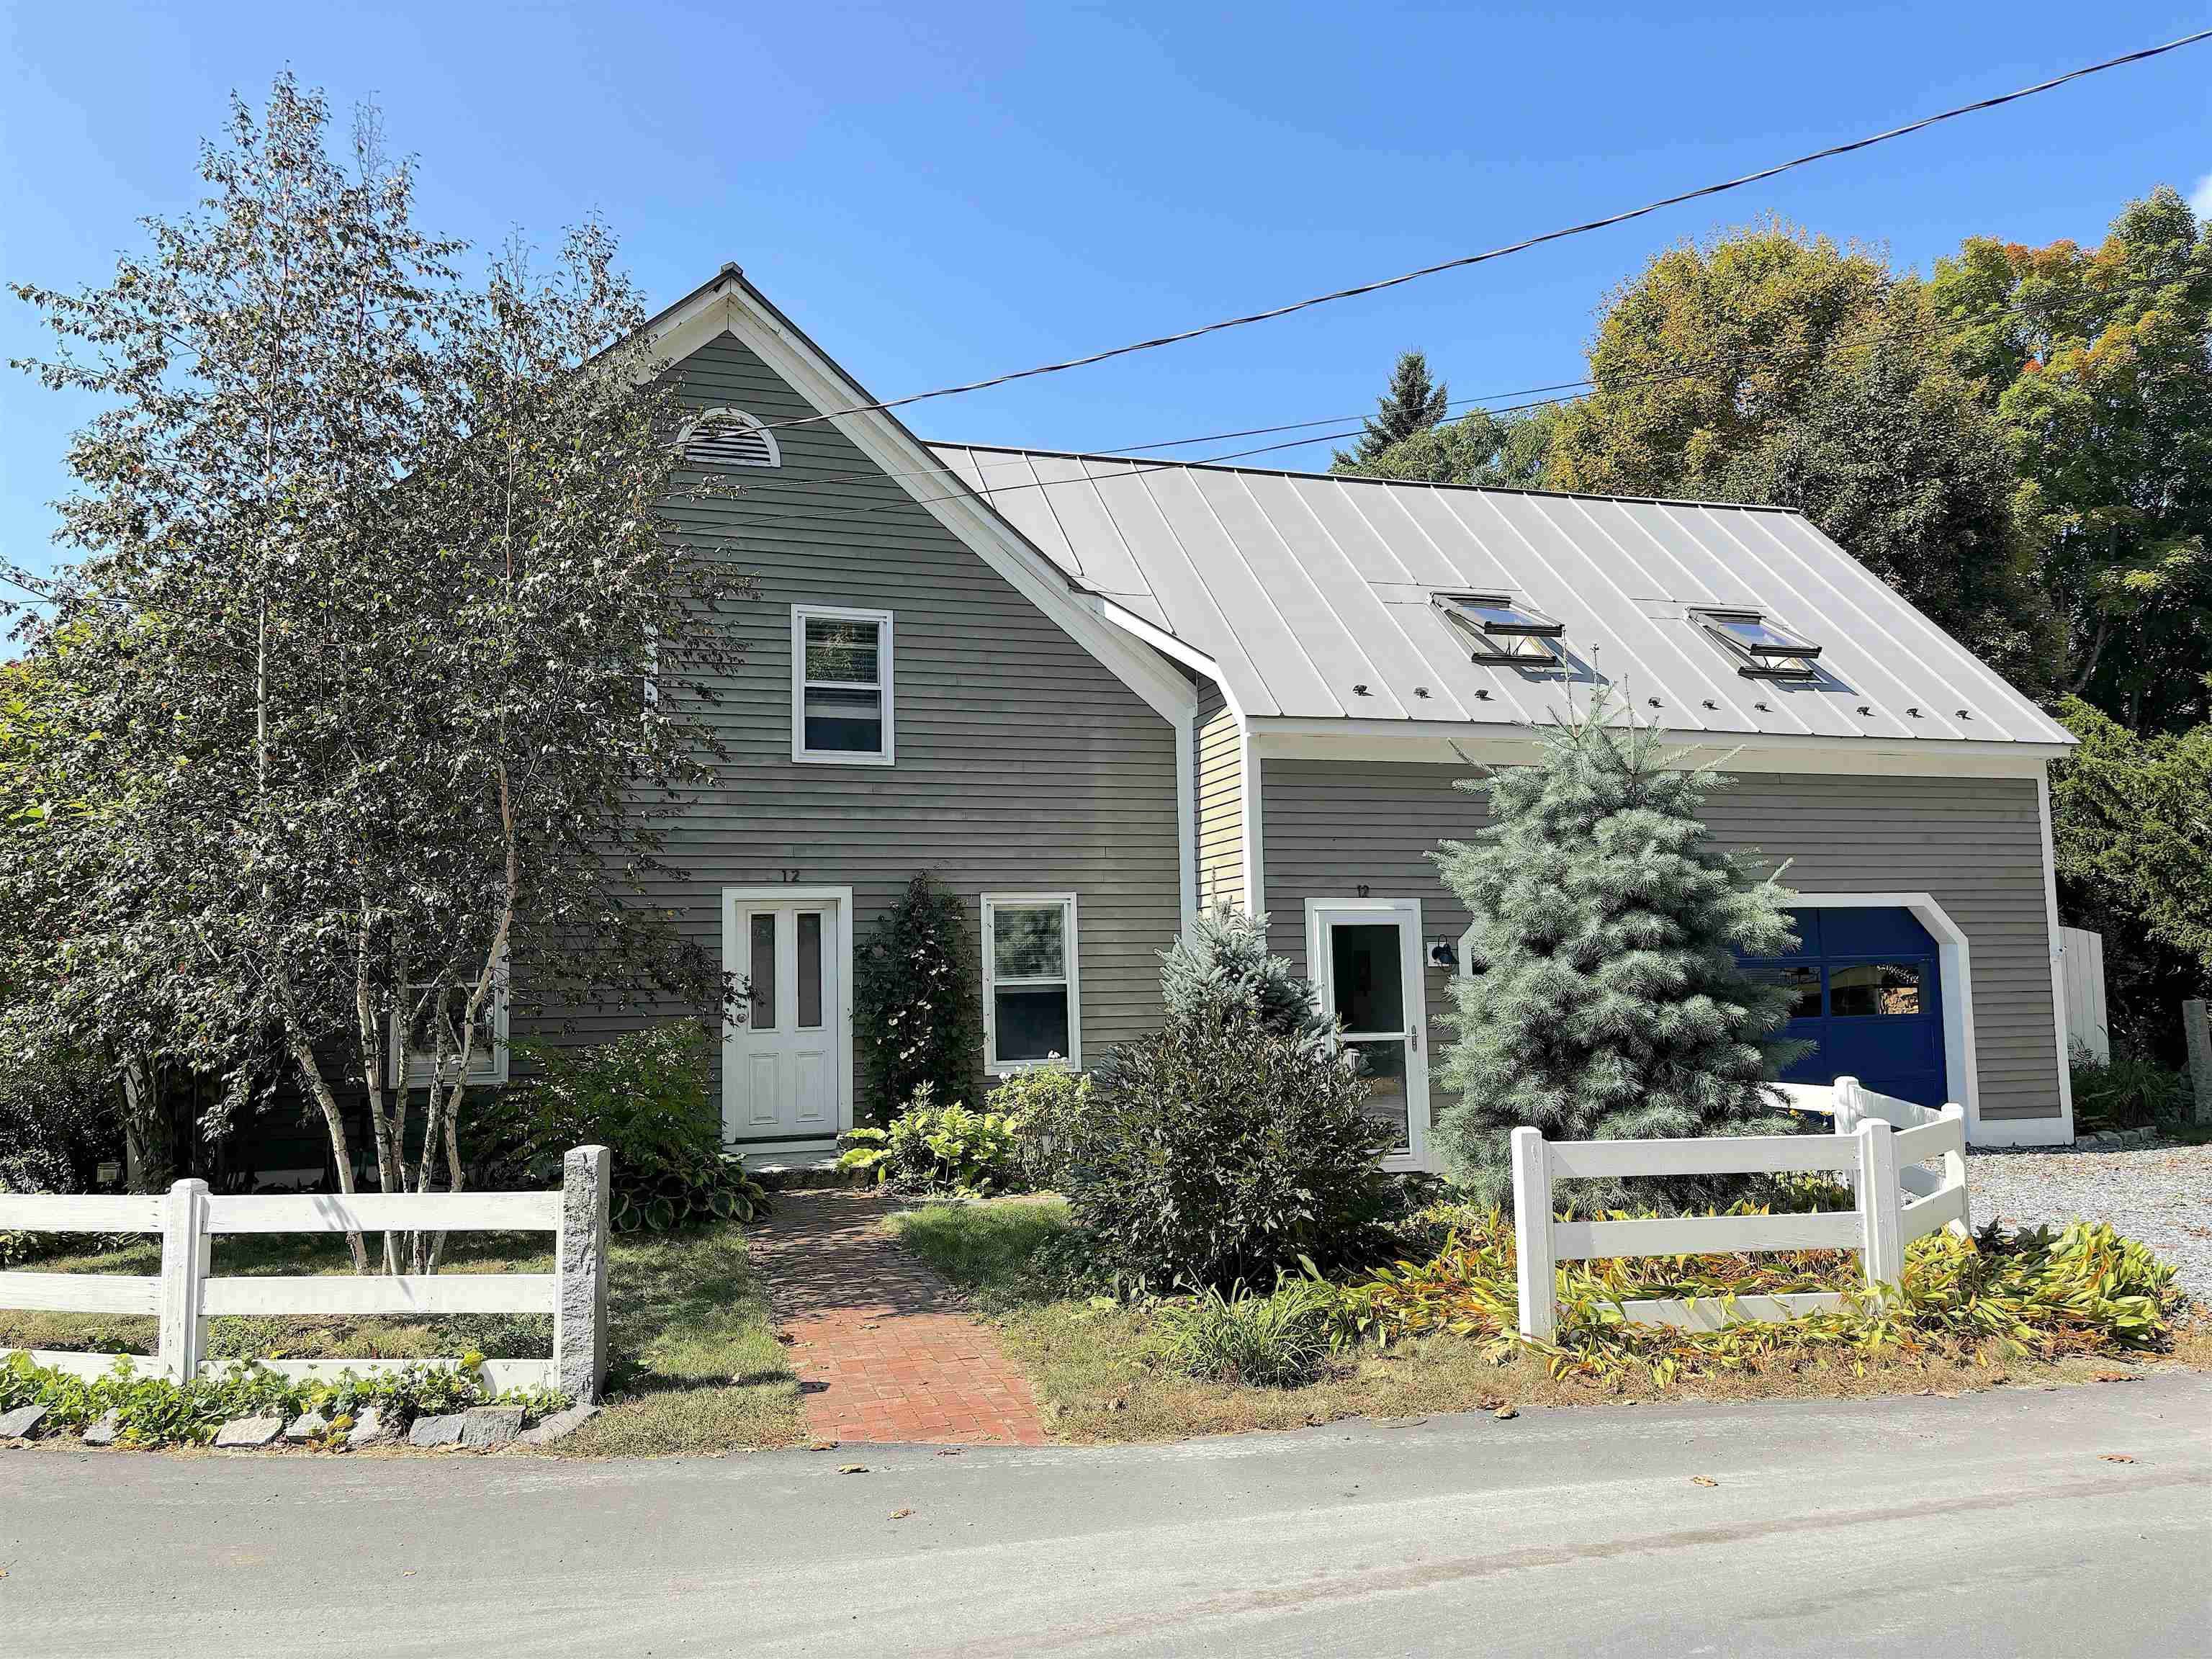
This meticulously maintained and exquisitely appointed Greek Revival Farmhouse is nestled within the charming village of Andover. The interior of this cozy home is highlighted with such amenities such as wide pine floors, exposed beams, an induction stovetop and range in the newly renovated kitchen. The den also affords built in bookcases, and a screened in porch and open deck creates harmonious transition from the back yard to the interior living spaces. The two-car garage also has a direct entry into a side mudroom and stairs to access the loft above the garage that can serve as either a guest room, studio or office. Situated on a corner lot among lovely flower beds, the home is just a moments walk to Proctor Academy and the town center. The location also affords many opportunities for outdoor recreation being in close-proximity and easy access to the Northern Rail Trail, The Blackwater River and Bradley Lake for swimming and boating. For skiing, both Ragged Mountain and Mt. Sunapee are both within a half hour driving distance. For travel, the Manchester- Boston Regional Airport is just a one-hour drive with Bostons Logan International Airport one hour and a half. The Dartmouth Coach and Concord Trailways bus lines also provides service the area.
Interior Details
2482
3
2
Has Heating:
Yes
Heating Type:
Hot Water
Has Cooling:
No
Cooling Type:
N/A
Has Fuel:
Yes
Fuel Type:
Gas
Has Basement:
No
Basement Type:
N/A
Has Flooring:
No
Flooring Type:
N/A
Has Fireplace:
Yes
Fireplace Type:
N/A
Property Details
7841
No
No
Type:
N/A
Location:
N/A
Status:
N/A
Number of Spaces:
N/A
N/A
N/A
N/A
N/A
N/A
N/A
N/A
Construction Details
Cape Cod
Wood Siding
N/A
Gable
Metal
Tax History
Year
Amount
Land
Improvement
Percent Change
Assessment
2020
$5,529
$78,300
$180,800
--%
$259,100
2019
$5,607
$78,300
$180,800
--%
$259,100
2018
$4,886
$64,500
$148,500
--%
$213,000
2017
$4,869
$64,500
$148,500
--%
$213,000
2016
$4,456
$64,500
$145,100
--%
$209,600
2014
$4,272
$64,500
$145,100
--%
$209,600
2013
$3,756
$61,400
$138,900
--%
$200,300
2012
$3,611
$61,400
$138,900
--%
$200,300

Average Home Price in 03216
Nearby Properties
Zip Code
Price
Bed
Bath
Sqft
Lot
Sold Date
$475,000
$475,000
3 Beds
2 Baths
2,764 Sqft
21,780 Lot (sqft)
Sold 10/06/2026
$489,000
$489,000
3 Beds
2 Baths
2,482 Sqft
7,841 Lot (sqft)
Sold 09/29/2026




