Member Features
Find Real Estate Bargain!
Full foreclosure details
Home value, equity and ownership info
Find homes priced below market
Get full access with a FREE Account
Already a member?
$385,000
Listing Price4beds
3baths
1,498sqft
11,326sqft lot
1904 Shirley Ct, Liberty, MO 64068
Member Features
Find Real Estate Bargain!
Full foreclosure details
Home value, equity and ownership info
Find homes priced below market
Get full access with a FREE Account
Already a member?
For Sale
Off Market
Home type
Price / sqft
Year built
Home Details
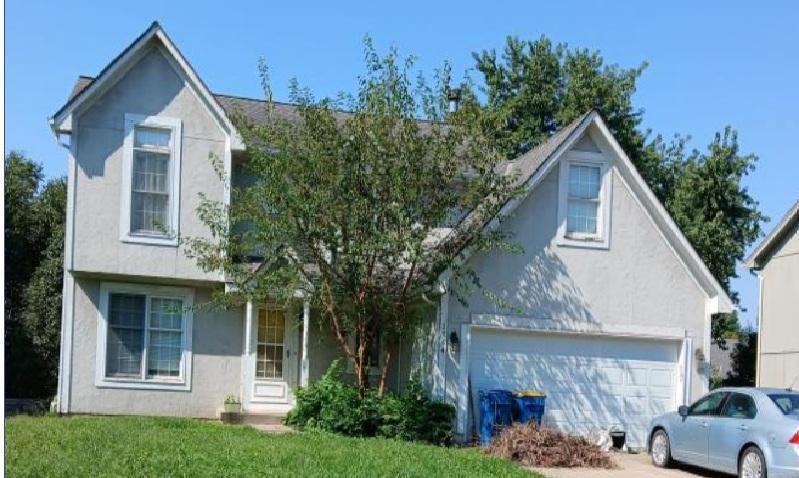
Beautifully maintained ranch home on quiet cul-de-sac in the highly sought-after Liberty School District. This 4 bed with a 5th non-conforming bedroom in the basement, 3 bath home offers over 2,700 sqft of finished living space and features a modern open-concept layout, vaulted ceilings, and hardwood floors throughout the main level. Spacious living room boasts a gas fireplace and flows into the dining area and fully equipped kitchen. Kitchen includes granite counters, painted cabinets, stainless appliances, tile backsplash, and ample storage. Large primary suite offers tray ceiling, walk-in closet with custom shelving, and fully updated ensuite bath with dual vanity, oversized tiled shower, and private water closet. Two additional rooms on the main floor as well as the Laundry Area. Finished walk-out basement includes a bedroom, huge rec room, full bathroom, bonus flex room, and wet barideal for entertaining or guest space. Outside, enjoy a fully fenced backyard with composite deck, stamped concrete patio, fire pit, and metal fencing enclosing the entertainment area. Newer roof, HVAC and all appliances stay with the home! 3-car garage and expanded driveway offer plenty of room for parking and storage. An additional storage shed in the back yard as well! Convenient access to I-35, shopping, restaurants, and parks.
Interior Details
1498
4
3
Has Heating:
Yes
Heating Type:
Yes
Has Cooling:
Yes
Cooling Type:
Central
Has Fuel:
No
Fuel Type:
N/A
Has Basement:
No
Basement Type:
Basement (unspecified)
Has Flooring:
No
Flooring Type:
N/A
Has Fireplace:
Yes
Fireplace Type:
N/A
Property Details
11326
No
No
Type:
Garage, Attached
Location:
N/A
Status:
N/A
Number of Spaces:
2
No
No
No
No
Yes
No
No
Construction Details
Ranch
Wood Siding
N/A
N/A
Composition Shingle
Tax History
Year
Amount
Land
Improvement
Percent Change
Assessment
2019
$3,898
$0
$0
--%
$46,590
2018
$3,472
$0
$0
--%
$40,740
2017
$3,472
$5,320
$35,420
--%
$40,740
2016
$3,171
$5,320
$32,240
--%
$37,560
2014
$3,079
$5,320
$32,240
--%
$37,560
2013
$2,954
$5,320
$30,860
--%
$36,180
2012
$2,876
$6,840
$33,270
--%
$40,110

Average Home Price in 64068