
Member Features
Find Real Estate Bargain!
Full foreclosure details
Home value, equity and ownership info
Find homes priced below market
Get full access with a FREE Account
Already a member?
$349,900
Listing Price--beds
2.5baths
1,342sqft
2,530sqft lot
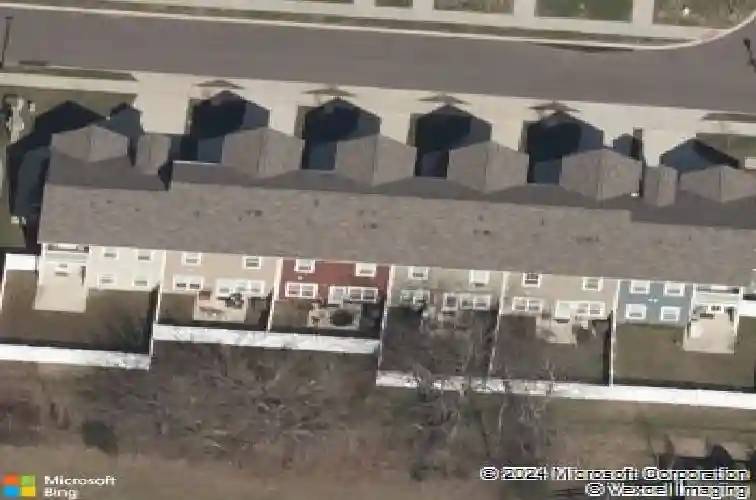
505 Shirebrook Cir, Spring Hill, TN 37174
Member Features
Find Real Estate Bargain!
Full foreclosure details
Home value, equity and ownership info
Find homes priced below market
Get full access with a FREE Account
Already a member?
For Sale
New Listing
Off Market
Home type
Price / sqft
Year built
Home Details
Welcome home to 505 Shirebrook Circle in Spring Hill (Williamson County). This beautifully refreshed townhome is move-in ready and offers the perfect combination of comfort, convenience, and privacy. Step inside to discover fresh paint throughout and brand-new carpet upstairs, creating a bright, clean, and inviting feel. The spacious floor plan features an open main living area, while all three bedrooms are conveniently located upstairs, providing privacy from the main living spaces. The kitchen is ready for its new owner with a brand-new oven, a one-year-old dishwasher, and the refrigerator. The washer and dryer remain are are located upstairs in the laundry room. Out back, enjoy a fully fenced backyard that backs to a peaceful tree-lined setting, offering rare privacy and a tranquil place to relax, entertain, or let pets play. Conveniently located near shopping, dining, schools, parks, and major commuter routes, this low-maintenance townhome is an exceptional opportunity for first-time buyers, downsizers, or investors alike.
Interior Details
1342
N/A
2.5
Has Heating:
Yes
Heating Type:
Central
Has Cooling:
Yes
Cooling Type:
Central
Has Fuel:
No
Fuel Type:
N/A
Has Basement:
No
Basement Type:
No Basement
Has Flooring:
No
Flooring Type:
N/A
Has Fireplace:
Yes
Fireplace Type:
N/A
Property Details
2530
No
No
Type:
Garage, Attached
Location:
N/A
Status:
N/A
Number of Spaces:
1
N/A
N/A
N/A
N/A
N/A
N/A
N/A
Construction Details
N/A
N/A
N/A
N/A
Asphalt
Tax History
Year
Amount
Land
Improvement
Percent Change
Assessment
2020
$1,117
$10,000
$41,725
--%
$51,725
2019
$1,117
$10,000
$41,725
--%
$51,725
2018
$1,081
$10,000
$41,725
--%
$51,725
2017
$207
$10,000
$0
--%
$10,000

Average Home Price in 37174
Nearby Properties
Zip Code
Price
Bed
Bath
Sqft
Lot
Sold Date
$370,059
-- Beds
2.5 Baths
1,456 Sqft
2,530 Lot (sqft)
Sold 09/23/2026
$314,920
$314,920
-- Beds
2.5 Baths
1,240 Sqft
2,590 Lot (sqft)
Sold 08/07/2026
$311,820
$311,820
-- Beds
2 Baths
1,328 Sqft
2,700 Lot (sqft)
Sold 07/28/2026
$368,597
-- Beds
2.5 Baths
1,482 Sqft
3,335 Lot (sqft)
Sold 10/13/2026
$349,900
-- Beds
2.5 Baths
1,342 Sqft
2,530 Lot (sqft)
Sold 10/18/2026
$339,000
-- Beds
2.5 Baths
1,320 Sqft
2,226 Lot (sqft)
Sold 10/18/2026
$357,632
3 Beds
2.5 Baths
1,432 Sqft
2,376 Lot (sqft)
Sold 10/13/2026
$425,000
3 Beds
2 Baths
1,260 Sqft
4,812 Lot (sqft)
Sold 10/17/2026
$364,774
-- Beds
2.5 Baths
1,456 Sqft
2,552 Lot (sqft)
Sold 10/13/2026




