Member Features
Find Real Estate Bargain!
Full foreclosure details
Home value, equity and ownership info
Find homes priced below market
Get full access with a FREE Account
Already a member?
$580,288
Listing Price4beds
3baths
2,832sqft
10,303sqft lot
1433 Shira Rd, Minneola, FL 34715
Member Features
Find Real Estate Bargain!
Full foreclosure details
Home value, equity and ownership info
Find homes priced below market
Get full access with a FREE Account
Already a member?
For Sale
Home type
Price / sqft
Year built
Home Details
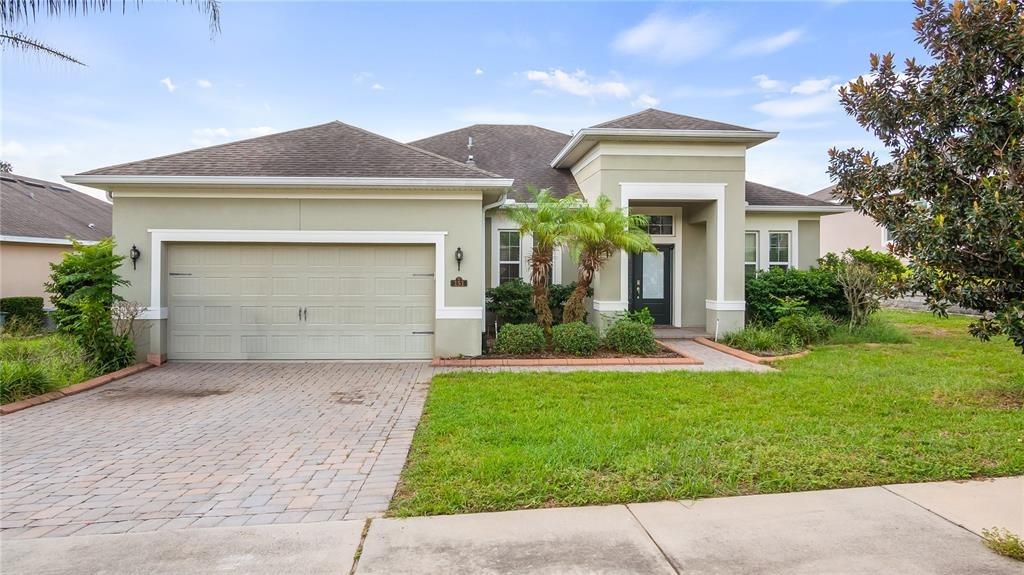
Under contract-accepting backup offers. Welcome to 1433 Shira Rd, a stunning two-story residence in the sought-after Ardmore Reserve community of Minneola, nestled in the rolling hills of Lake County with panoramic views of the natural hillside that serve as your private backdrop. From the moment you arrive, the curb appeal is undeniable: a two-tone architectural stucco elevation, paver driveway, and manicured landscaping freshened in 2026 create a polished first impression. Step through the front door into a grand foyer, where large-format tile flows through every main living area for stylish, low-maintenance, and allergen-free living. The open-concept floor plan connects a formal living space or flex room, chandelier-lit dining room, and a spacious family room that opens through floor-to-ceiling sliding glass doors to the covered, screened lanai. At the center of the home is a chef-worthy kitchen featuring rich 42-inch espresso cabinetry with crown molding, white quartz countertops, a mosaic tile backsplash, a gas range, and stainless steel appliances throughout. The oversized island with pendant lighting anchors the space, with open sightlines to the family room. The primary suite is located downstairs and a genuine retreat with tall ceilings, a large picture window, ample closet space, and a spa-inspired ensuite bath. Featuring dual vanities with white quartz tops, a tiled walk-in shower with frameless glass enclosure, plus a decorative accent strip and chrome fixtures, t
Interior Details
2832
4
3
Has Heating:
Yes
Heating Type:
Forced Air With Air Conditioning
Has Cooling:
Yes
Cooling Type:
Central
Has Fuel:
Yes
Fuel Type:
Electric
Has Basement:
No
Basement Type:
N/A
Has Flooring:
No
Flooring Type:
N/A
Has Fireplace:
Yes
Fireplace Type:
N/A
Property Details
10303
No
No
Type:
Garage, Attached
Location:
N/A
Status:
N/A
Number of Spaces:
2
No
No
No
No
No
No
No
Construction Details
N/A
Brick/concrete Block Stucco
N/A
N/A
Asphalt
Tax History
Year
Amount
Land
Improvement
Percent Change
Assessment
2020
$985
$50,000
$0
--%
$50,000
2019
$696
$35,000
$0
--%
$35,000
2018
$687
$35,000
$0
--%
$35,000

Average Home Price in 34715
Nearby Properties
Zip Code
Price
Bed
Bath
Sqft
Lot
Sold Date
$626,317
4 Beds
3 Baths
3,206 Sqft
8,413 Lot (sqft)
Sold 09/17/2026
$591,438
$591,438
5 Beds
2.5 Baths
3,247 Sqft
10,303 Lot (sqft)
Sold 06/03/2026
$549,820
$549,820
4 Beds
3.5 Baths
2,666 Sqft
7,692 Lot (sqft)
Sold 10/27/2026
$560,848
$560,848
3 Beds
2 Baths
2,584 Sqft
8,892 Lot (sqft)
Sold NaN/NaN/NaN
$539,900
4 Beds
3 Baths
2,682 Sqft
9,100 Lot (sqft)
Sold 10/17/2026
$534,900
5 Beds
3 Baths
2,595 Sqft
6,500 Lot (sqft)
Sold 10/26/2026
$659,999
5 Beds
3 Baths
3,227 Sqft
8,626 Lot (sqft)
Sold 10/27/2026
$619,900
$619,900
5 Beds
3 Baths
3,205 Sqft
7,052 Lot (sqft)
Sold 10/05/2026
$451,693
4 Beds
2.5 Baths
2,744 Sqft
5,610 Lot (sqft)
Sold 10/26/2026