Member Features
Find Real Estate Bargain!
Full foreclosure details
Home value, equity and ownership info
Find homes priced below market
Get full access with a FREE Account
Already a member?
$624,000
Listing Price4beds
3baths
3,426sqft
7,749sqft lot
10005 Shinnecock Hills Dr, Austin, TX 78747
Member Features
Find Real Estate Bargain!
Full foreclosure details
Home value, equity and ownership info
Find homes priced below market
Get full access with a FREE Account
Already a member?
For Sale
Off Market
Home type
Price / sqft
Year built
Home Details
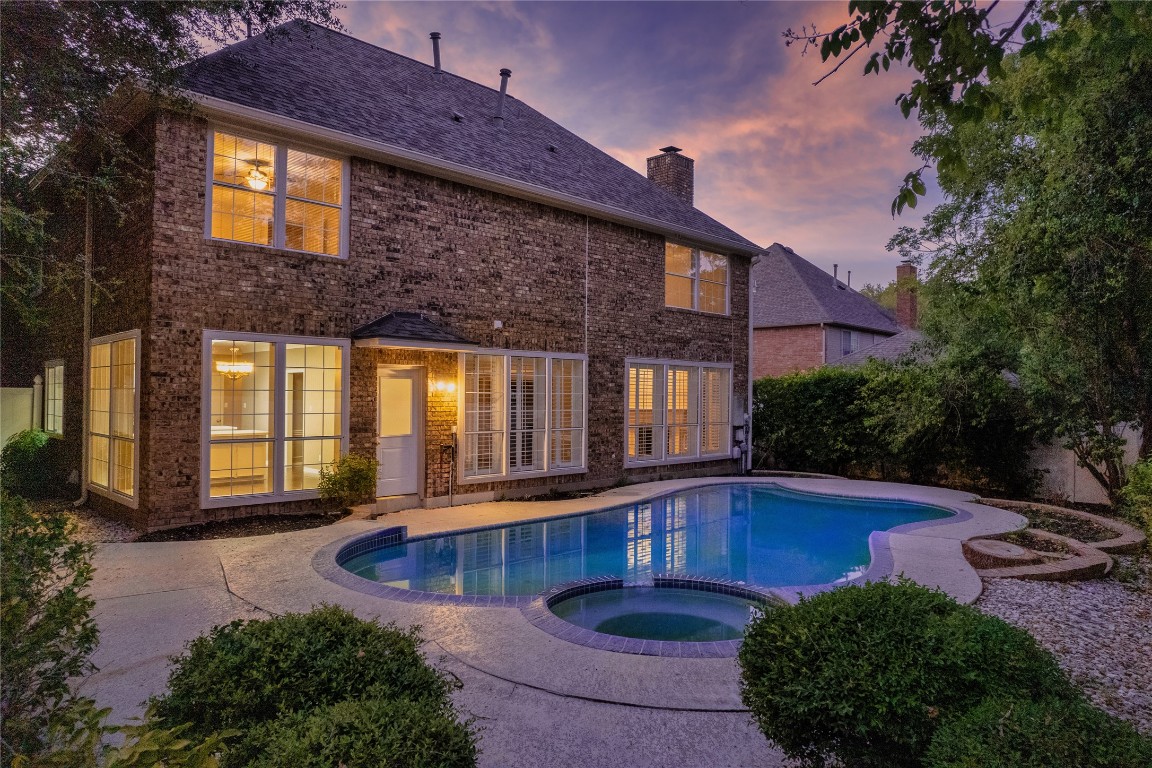
PRICE REDUCTION!! This spacious home with pool is move-in ready. The price reduction to $624k as-is allows you to do the upgrades you desire to make this home your very own dream house! And for all the golf lovers out there, you'll love the historic neighborhood golf club founded by 3 time Masters Champion, Jimmy Demaret. Right now the club is offering golf memberships with no dues until October & free carts until 2025! Welcome home to the established Onion Creek community, just minutes to premier shopping & dining at South Park Meadows & a mere 11 miles to downtown Austin. Courtesy of the seller, all carpet in the house has been installed. Seller has also generously paid for significant upgrades, including new roof, both HVAC systems, & all pool parts, adding exceptional value. Priced competitively below market comparisons, this spacious residence with a pool is a rare find in Austin. Enjoy the tranquility of a quiet street in Onion Creek, where this 3, 426 sq ft home offers 4 bedrooms plus a study & 2.5 baths. Every room is generously sized, providing ample space & comfort. The expansive living room has a cozy fireplace & connects to the grand dining room, creating a perfect space for entertaining. Large windows throughout the home provide ample natural light & offer serene views of the pool. Relax in your pool/hot tub or retreat to the massive primary suite, complete with a spacious ensuite bathroom featuring dual vanities, a jetted tub
Interior Details
3426
4
3
Has Heating:
Yes
Heating Type:
Central
Has Cooling:
Yes
Cooling Type:
Central
Has Fuel:
No
Fuel Type:
N/A
Has Basement:
No
Basement Type:
N/A
Has Flooring:
No
Flooring Type:
N/A
Has Fireplace:
Yes
Fireplace Type:
N/A
Property Details
7749
No
No
Type:
Garage, Attached
Location:
N/A
Status:
N/A
Number of Spaces:
2
No
No
No
No
Yes
No
No
Construction Details
N/A
N/A
N/A
Gable
Composition Shingle
Tax History
Year
Amount
Land
Improvement
Percent Change
Assessment
2019
$7,245
$54,000
$274,597
--%
$328,597
2020
$7,047
$54,000
$283,821
--%
$337,821
2018
$6,959
$54,000
$262,819
--%
$316,819
2016
$7,192
$30,000
$292,990
--%
$322,990
2017
$7,203
$30,000
$292,507
--%
$322,507
2013
$6,080
$18,750
$246,576
--%
$265,326
2013
$6,080
$37,500
$209,363
--%
$246,863
2012
$6,403
$37,500
$232,626
--%
$270,126

Average Home Price in 78747
Nearby Properties
Zip Code
Price
Bed
Bath
Sqft
Lot
Sold Date
$622,449
$622,449
3 Beds
1 Baths
3,501 Sqft
8,574 Lot (sqft)
Sold 10/26/2026