
Member Features
Find Real Estate Bargain!
Full foreclosure details
Home value, equity and ownership info
Find homes priced below market
Get full access with a FREE Account
Already a member?
$2,000,000
Listing Price5beds
6baths
5,547sqft
20,778sqft lot
12984 Sw Shinnecock Dr, Port Saint Lucie, FL 34987
Member Features
Find Real Estate Bargain!
Full foreclosure details
Home value, equity and ownership info
Find homes priced below market
Get full access with a FREE Account
Already a member?
For Sale
Off Market
Home type
Price / sqft
Year built
Home Details
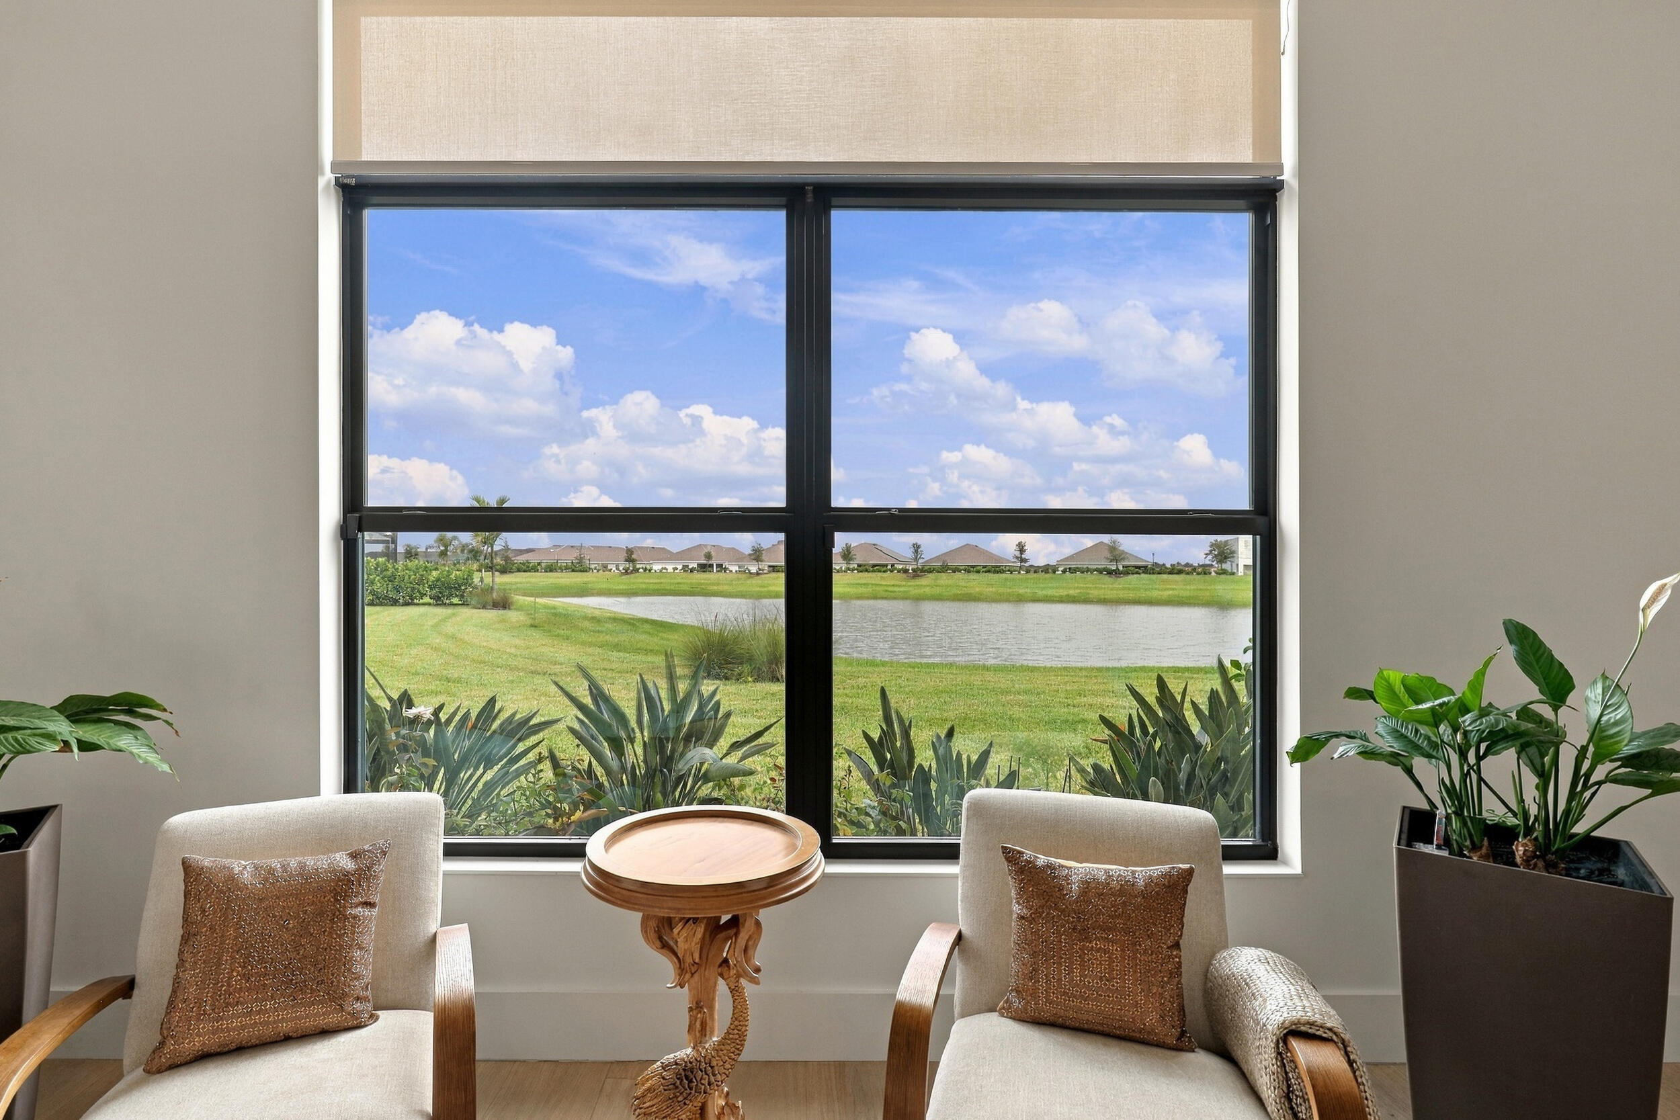
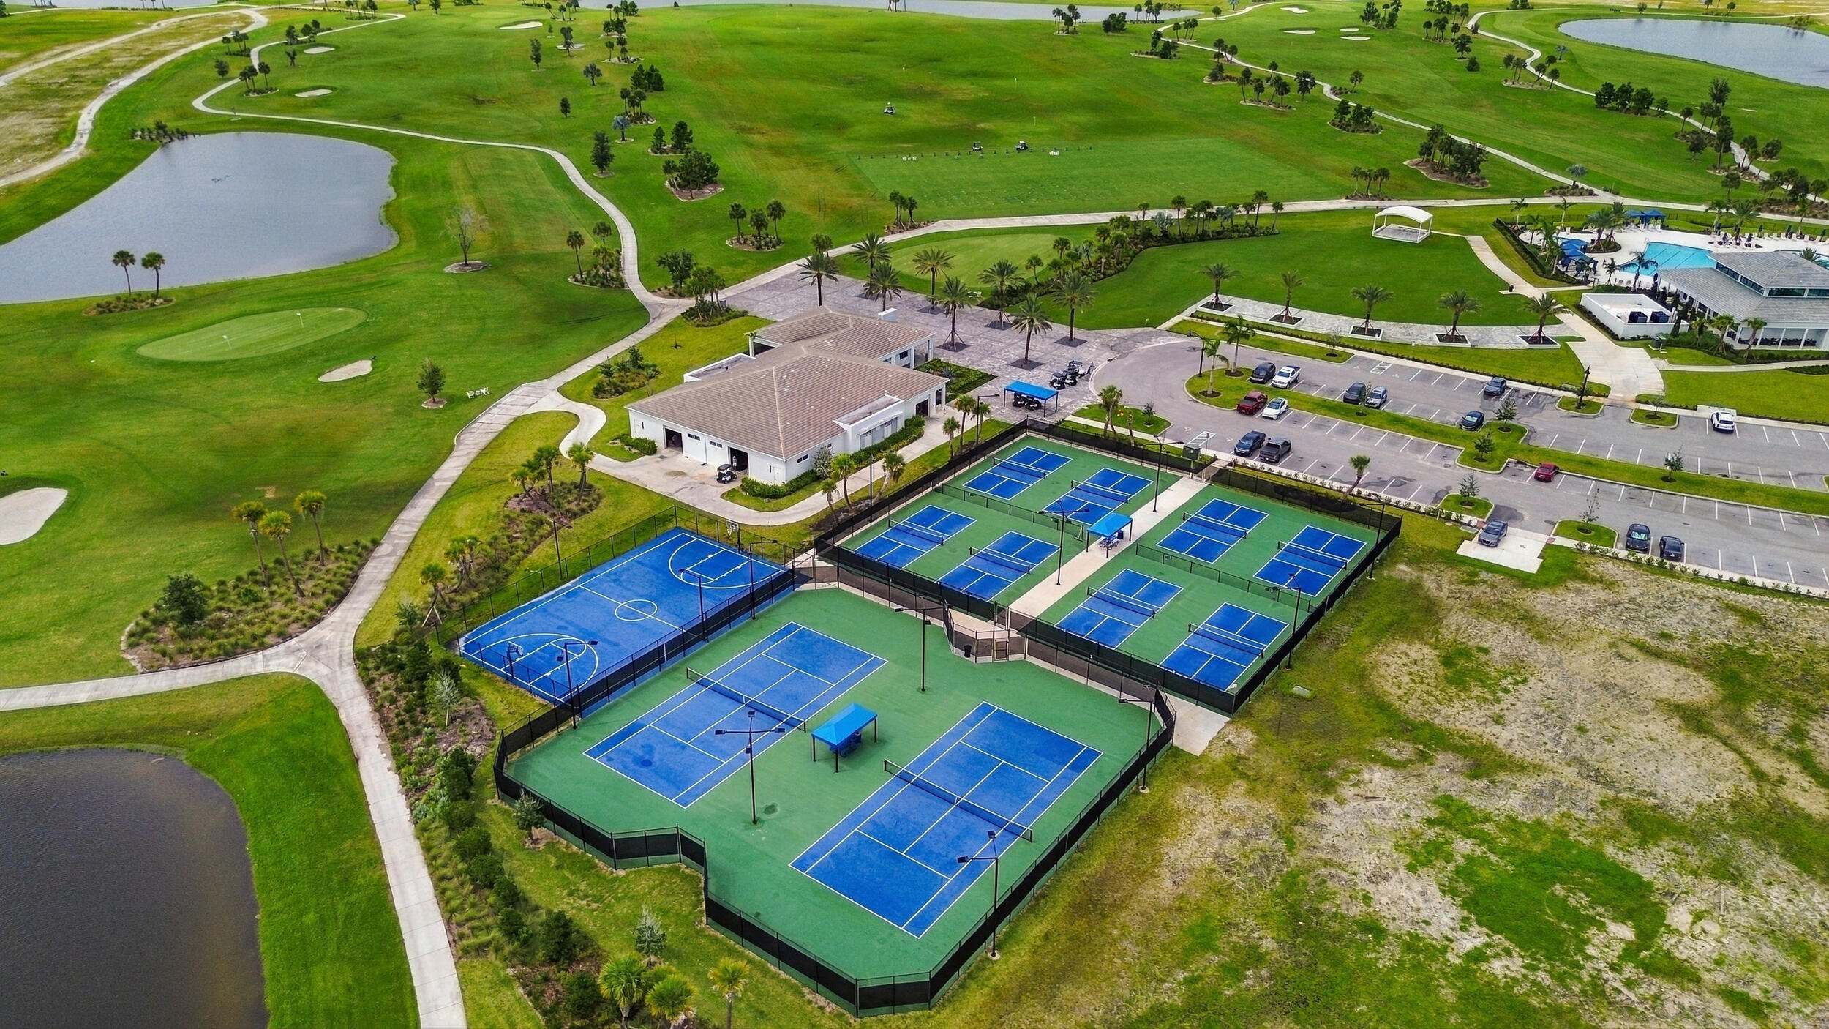
Skip the wait and uncertainty of building and step into this immaculate, move-in-ready 2025 customized Zara model in Astor Creek Golf & Country Club. Set on a premium lakefront homesite, this exceptional two-story residence offers five bedrooms, five full and two half baths, a private office, formal dining room, upstairs living area and four garage spaces. From the grand double-door entry, custom mirrored accents, statement walls, designer lighting and refined architectural details immediately set the tone. The show-stopping kitchen was completely redesigned and customized after construction, featuring an illuminated stone waterfall island, extensive cabinetry, built-in appliances, generous seating and a walk-in pantry. The open great room is anchored by a dramatic custom feature wall with an integrated fireplace, while a beautifully appointed wet bar creates the perfect setting for entertaining. Expansive glass doors fill the home with natural light and frame peaceful lake views. The luxurious primary suite offers a private sitting area and spa-inspired bath with a freestanding tub, dual vanities and an oversized walk-in shower. Additional highlights include spacious guest suites, en-suite baths, motion-activated illuminated stairs, custom storage and a generous covered patio overlooking the water. Thoughtfully customized and impeccably maintained, this home offers distinctive design, generous living space and refined country-club living-all without the construction wait. Be
Interior Details
5547
5
6
Has Heating:
Yes
Heating Type:
Forced Air With Air Conditioning
Has Cooling:
Yes
Cooling Type:
N/A
Has Fuel:
No
Fuel Type:
N/A
Has Basement:
No
Basement Type:
N/A
Has Flooring:
No
Flooring Type:
N/A
Has Fireplace:
Yes
Fireplace Type:
N/A
Property Details
20778
No
No
Type:
Garage, Attached
Location:
N/A
Status:
N/A
Number of Spaces:
0
No
No
No
No
Yes
No
No
Construction Details
N/A
Concrete Block
N/A
Hip
Concrete
Tax History
Year
Amount
Land
Improvement
Percent Change
Assessment

Average Home Price in 34987
Nearby Properties
Zip Code
Price
Bed
Bath
Sqft
Lot
Sold Date
$1,806,326
5 Beds
5.5 Baths
5,479 Sqft
14,985 Lot (sqft)
Sold 09/29/2026
$2,000,000
5 Beds
6 Baths
5,547 Sqft
20,778 Lot (sqft)
Sold 10/05/2026




