Member Features
Find Real Estate Bargain!
Full foreclosure details
Home value, equity and ownership info
Find homes priced below market
Get full access with a FREE Account
Already a member?
$426,810
Listing Price3beds
3baths
2,190sqft
--sqft lot
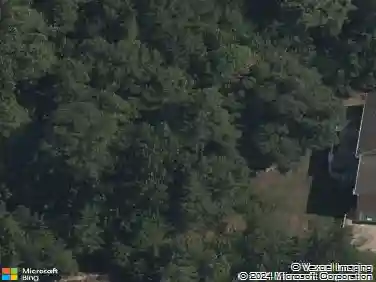
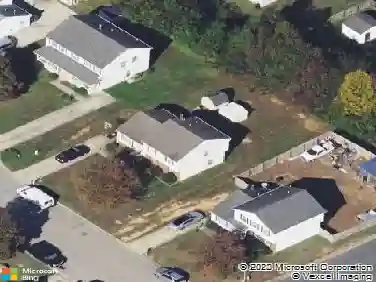
3640 Shining Armor Ln, Henrico, VA 23231
Member Features
Find Real Estate Bargain!
Full foreclosure details
Home value, equity and ownership info
Find homes priced below market
Get full access with a FREE Account
Already a member?
For Sale
Off Market
Home type
Price / sqft
Year built
Home Details
**CAN CLOSE IN 30 DAYS!!** Introducing the brand new Aspen floor plan! As you enter, you will find an Entryway with a coat closet that leads you to a very open concept space. The Family Room features a Ceiling Fan and a 55 Linear Electric Fireplace that opens to a Kitchen complete with Staggered Cabinets, a Large Island with Granite Countertops, Stainless Steel appliances, along with an adjacent nicely appointed Dining Room with a Boxed Bay Window. As you enter the second floor, you will find a Large Primary Bedroom featuring a Vaulted Ceiling and Ceiling Fan, Two large Walk-In Closets, a Primary Bathroom with Dual vanities, Tile shower with Semi-frameless shower enclosure, Tile surround garden tub, and a Private water closet! The second floor is complete with Two additional great sized bedrooms, Loft area, Utility room, Hall Bath with dual vanities and a Linen closet. The plan finishes off with vinyl siding, two-car garage, sod and irrigation in the front yard, and asphalt driveway. Castleton is a planned community with pools, clubhouse and workout facility. Check out the location! We are incredible close to the Virginia Capital Trail & Dorey Park for extra fun!
Interior Details
2190
3
3
Has Heating:
Yes
Heating Type:
Heat Pump
Has Cooling:
Yes
Cooling Type:
N/A
Has Fuel:
No
Fuel Type:
N/A
Has Basement:
No
Basement Type:
N/A
Has Flooring:
No
Flooring Type:
N/A
Has Fireplace:
Yes
Fireplace Type:
N/A
Property Details
N/A
No
No
Type:
N/A
Location:
N/A
Status:
N/A
Number of Spaces:
N/A
No
No
No
No
No
No
No
Construction Details
Colonial
Aluminum/vinyl
N/A
N/A
Composition Shingle
Tax History
Year
Amount
Land
Improvement
Percent Change
Assessment

Average Home Price in 23231
Nearby Properties
Zip Code
Price
Bed
Bath
Sqft
Lot
Sold Date
$424,849
$424,849
3 Beds
2.5 Baths
2,242 Sqft
0 Lot (sqft)
Sold 09/25/2026
$448,834
4 Beds
2.5 Baths
2,351 Sqft
0 Lot (sqft)
Sold 09/01/2026
$318,606
$318,606
4 Beds
2 Baths
2,132 Sqft
43,386 Lot (sqft)
Sold 07/25/2026
$449,673
5 Beds
3 Baths
2,462 Sqft
10,463 Lot (sqft)
Sold 07/07/2026
$443,505
3 Beds
2.5 Baths
2,232 Sqft
0 Lot (sqft)
Sold 07/10/2025
$426,810
3 Beds
3 Baths
2,190 Sqft
0 Lot (sqft)
Sold 09/29/2026
$440,345
3 Beds
3 Baths
2,242 Sqft
0 Lot (sqft)
Sold 09/29/2026
$439,900
$439,900
3 Beds
2.5 Baths
2,360 Sqft
10,200 Lot (sqft)
Sold 10/26/2026
$375,000
$375,000
3 Beds
2.5 Baths
2,446 Sqft
13,739 Lot (sqft)
Sold 10/26/2026