
Member Features
Find Real Estate Bargain!
Full foreclosure details
Home value, equity and ownership info
Find homes priced below market
Get full access with a FREE Account
Already a member?
$1,350,000
Listing Price3beds
3baths
3,406sqft
49,223sqft lot
43 Shingle House Rd, Millwood, NY 10546
Member Features
Find Real Estate Bargain!
Full foreclosure details
Home value, equity and ownership info
Find homes priced below market
Get full access with a FREE Account
Already a member?
For Sale
Off Market
Home type
Price / sqft
Year built
Home Details
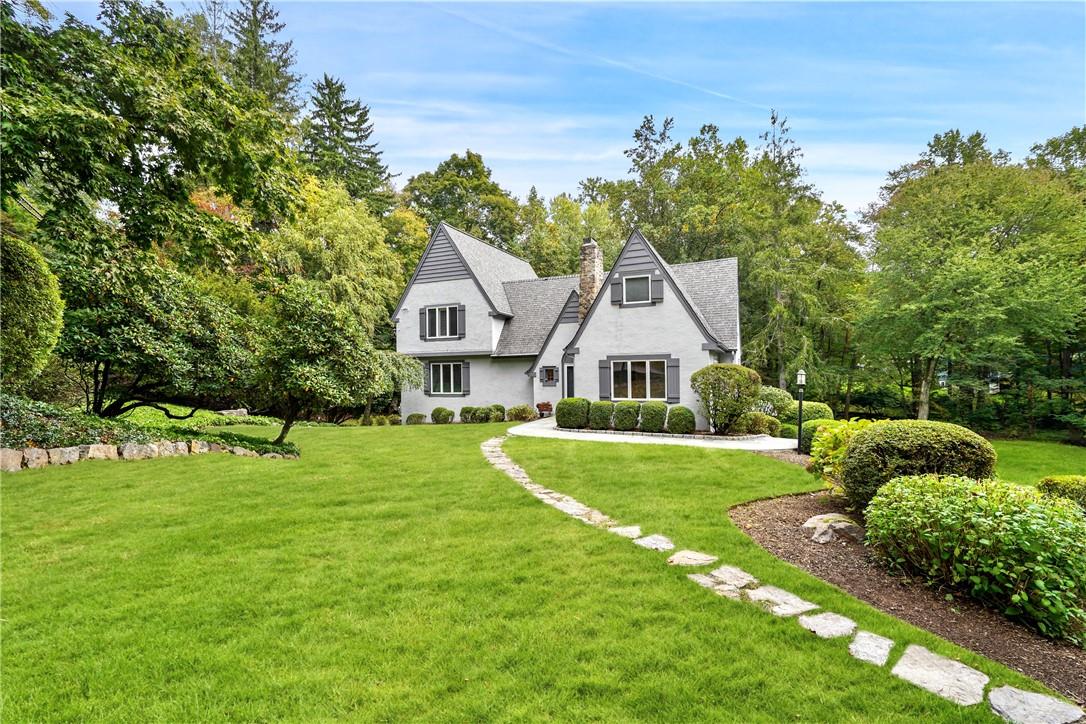
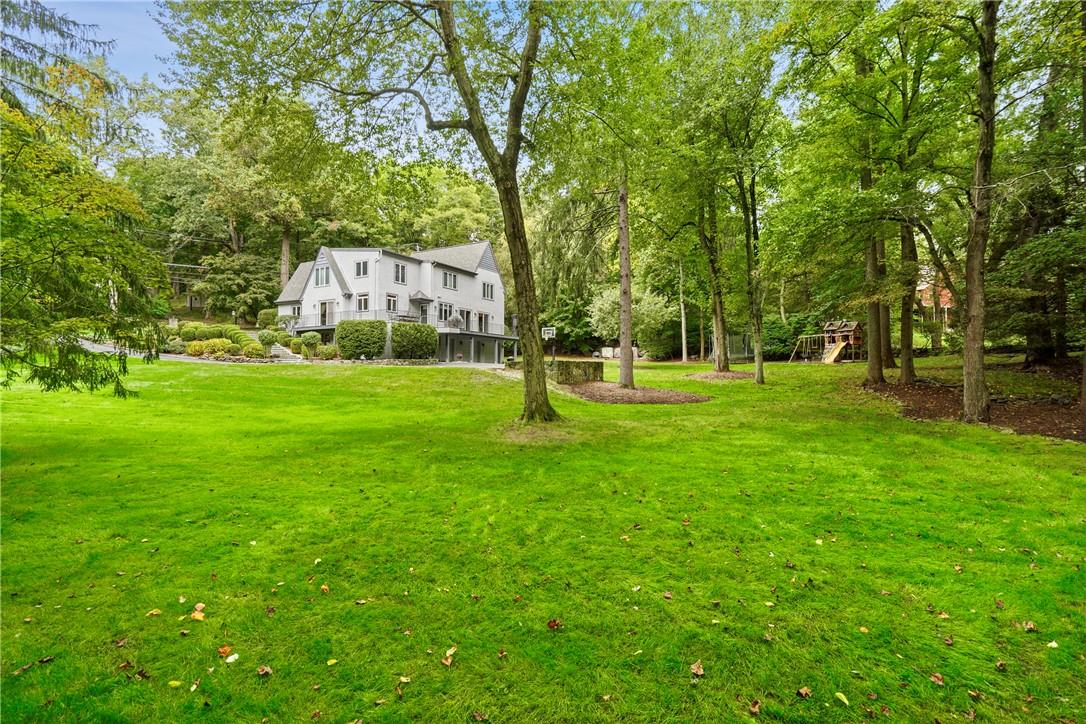
Old world charm meets sophisticated elegance in this stunning one of a kind Tudor that lives like a 4 bedroom. Originally built in 1930, this fully renovated home beautifully integrates historic features with modern finishes. Step inside to a breathtaking double-height entryway with wraparound staircase. Curl up at the window seat in the living room where subtle design elements honor the homes history and character. Charming, curved archways connect to a formal dining room with sliders to the wrap around deck. The newly renovated chefs kitchen with eat-in area is the heart of the home. It is open to a cozy family room with custom built-ins and a lovely stone fireplace that makes entertaining a breeze. French doors continue the seamless flow as they lead to an extra-large bonus room, ideal for a playroom or a first-floor office. nThe second floor offers flexibility and spaciousness throughout. The oversized primary suite is a retreat of its own, featuring large windows, high ceilings, 2 generously sized custom walk-in closets and a newly renovated spa-like en-suite bath. French doors open to a magnificent study, offering endless possibilities for use as a home office, library or relaxation space. Upstairs, youll also find a beautifully designed hall bath and two more spacious bedrooms, including one with a dedicated lounge area.nThe fully finished basement offers ample space for hobbies or hangouts. It also boasts a pristine new laundry room with a stylish barn door. Storage i
Interior Details
3406
3
3
Has Heating:
Yes
Heating Type:
Hot Water
Has Cooling:
Yes
Cooling Type:
Central
Has Fuel:
Yes
Fuel Type:
Oil
Has Basement:
No
Basement Type:
Finished
Has Flooring:
No
Flooring Type:
N/A
Has Fireplace:
Yes
Fireplace Type:
N/A
Property Details
49223
Yes
Yes
Type:
Garage, Attached
Location:
N/A
Status:
N/A
Number of Spaces:
5
No
No
No
No
No
No
No
Construction Details
N/A
Stucco
N/A
N/A
N/A
Tax History
Year
Amount
Land
Improvement
Percent Change
Assessment
2019
$23,296
$51,000
$99,800
--%
$150,800
2018
$23,142
$51,000
$99,800
--%
$150,800
2017
$21,329
$51,000
$99,800
--%
$150,800
2017
$21,183
$51,000
$99,800
--%
$150,800
2016
$88,501
$51,000
$99,800
--%
$150,800
2013
$20,660
$51,000
$99,800
--%
$150,800

Average Home Price in 10546
Nearby Properties
Zip Code
Price
Bed
Bath
Sqft
Lot
Sold Date
$1,502,789
$1,502,789
4 Beds
2 Baths
3,487 Sqft
45,738 Lot (sqft)
Sold 06/15/2026
$1,350,000
$1,350,000
3 Beds
3 Baths
3,406 Sqft
49,223 Lot (sqft)
Sold 10/13/2026
$2,200,000
$2,200,000
3 Beds
2.5 Baths
3,271 Sqft
43,560 Lot (sqft)
Sold 10/13/2026




